JayMattlin

BEDS3
BATHS2 full
SQUARE FEET1,600
MLS#5227655
STATUSActive
PROPERTY TYPEResidential - Single Family
SUBDIVISIONWayside Lakes Sub
SCHOOLMentor Exempted Village
Property Description
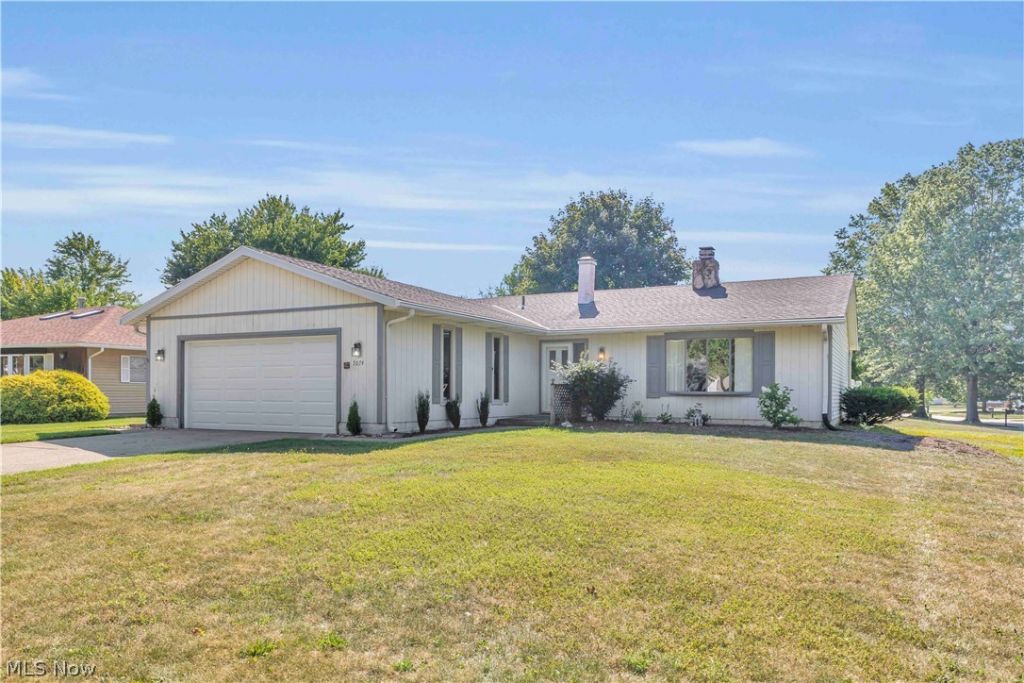
Three bedroom, two full bathroom ranch on a quarter acre corner lot in the heart of Mentor! Featuring a two car attached garage with a newer door, opener, and freshly painted interior completed in 2023. The entrance foyer opens to a light filled formal living and dining area, enhanced by a bay window with newly installed insulated glass and views of the serene neighborhood. Directly to the left of the foyer is the updated laundry room offering fresh paint, laminate flooring(2024), washer/dryer(2024), utility tub, and storage. Beyond the twin-double door coat closets, the main living area flows into an open kitchen and family room design. All kitchen appliances remain, with new flooring installed in 2025. The great room offers warmth and presence, featuring a striking floor-to-ceiling white stone gas fireplace that serves as a stunning focal point. The soaring vaulted ceilings enhance the sense of space and elegance, while the textured finishes and accent lighting create a cozy yet refined atmosphere for intimate gatherings or relaxed evenings at home. The hallway offers a convenient linen closet opposite the full bath, leading to three spacious bedrooms, including a primary suite with a large closet and private en-suite walk in shower. Open to the kitchen, the great room has a sliding glass door to the sunroom, surrounded by a fully fenced private backyard and patio. Enjoy peace of mind with many windows replaced within the last five years, a 2021 hot water tank, and HVAC serviced annually (2021-2026). The fireplace and chimney were recently swept, inspected, repaired, and tuckpointed, and the seller is offering a home warranty. Located on a low traffic loop in Mentor, the desirable Wayside Lakes features scenic fishing ponds and spacious common areas. Residents enjoy exceptional value and effortless commutes via SR 2 and I 90, with top rated Mentor schools, Lake Erie beaches, parks, major healthcare facilities, and premier shopping and dining all just minutes away.
Property Features
Property Type: Residential - Single Family
Cooling: Central Air, Ceiling Fan(s)
Fireplaces: 1
Garage: 2 car attached
Heating: Forced Air, Fireplace(s), Gas
Home Style: Ranch
Lot Size: 0.25 Acres
Roof Type: Asphalt, Fiberglass
Stories: 1.0
Taxes: $2,521 / year
Year Built: 1980
Amenities
Built-in Features
Entrance Foyer
Storage
Vaulted Ceiling(s)
Private Yard
Feature Descriptions
Appliances: Dryer, Dishwasher, Disposal, Microwave, Range, Refrigerator, Washer
Community Features: Golf, Lake, Medical Service, Playground, Park, Restaurant, Shopping, Street Lights, Suburban, Sidewalks
Days on Site: 1
Exterior: Cedar
Fencing: Back Yard, Fenced, Full, Gate, Vinyl
Fireplace: Gas Log, Great Room, Raised Hearth, Stone, Ventless, Gas
HOA: Yes
HOA Fee: 400/ Annually
Laundry: Washer Hookup, Electric Dryer Hookup, Main Level, Laundry Room, Laundry Tub, Sink
Lot: Back Yard, Cleared, Corner Lot, Front Yard, Landscaped, Private
Parcel#: 16-A-027-A-00-045-0
Parking: Attached, Driveway, Garage Faces Front, Garage, Garage Door Opener, Inside Entrance, Paved, On Street
Patio/Porch: Rear Porch, Enclosed, Glass Enclosed, Patio, Porch
Security: Smoke Detector(s)
Sewer: Public Sewer
Water: Public
Window: Bay Window(s), Screens, Window Treatments
Room Sizes
Entry/ Foyer: 6 x 4 Level - First
Great Room: 18 x 14 Level - First
Bedroom: 12 x 10 Level - First
Living Room: 20 x 12 Level - First
Laundry: 10 x 7 Level - First
Kitchen: 11 x 10 Level - First
Bedroom: 11 x 10 Level - First
Primary Bedroom: 18 x 12 Level - First
Primary Bathroom: 7 x 4 Level - First
Dining Room: 11 x 8 Level - First
Sunroom: 13 x 11 Level - First
Bathroom: 7 x 4 Level - First
Local Schools
School District: Mentor Exempted Village
Listed By / Shown By
Listed By
Agency Name: Keller Williams Greater Cleveland Northeast
Agency Contact: MadelineDiSanto@kw.com, 440-867-5336
Shown By
Agent Name: Jay Mattlin
Agent Phone: (740) 974-4190 Cell
Agency Title: Key Realty

Estimate Your Payment
Estimated Payment
$ 1,916.84 per month $1,622.18 Principal & Interest $210.08 Property Tax $84.58 Homeowner's InsuranceChange Payment Information

Listing data compilation and photo(s) © 2026 - Multiple Listing Service, Inc. – All Rights Reserved
The photos may be altered, edited, enhanced or virtually staged.
Privacy Policy / DMCA Notice / ADA Accessibility


This site is hosted, designed and copyright
© 1994 - 2026 by
Delta Media Group, Inc. -- Patent Pending --
Agency License Information: 1-877-539-7589 | Ohio Lic# REC.2010002888 6800 W Central Ave #B, Toledo, OH 43617 | Michigan Lic# 6505366134 8040 Summerfield Rd, Lambertville, MI 48144 | Indiana Lic# RC52400106 3029 W Smith Valley Rd #211, Greenwood, IN 46142 | West Virginia LIC# 010306 Erin Rickman, Broker. 410 Market St #3, Parkersburg, WV, 26101 | Colorado LIC# EC.100108419 603 Rood Ave, Grand Junction, CO 81501 | Nevada LIC# B.0146350.LLC 9190 Double Diamond Pwky, Reno, NV 89521 | Florida LIC# CQ1073507 16638 Mooner Plank Cir, Wimauma, FL 33598 | Illinois LIC# 481014661 640 S Washington St. Suite 212, Naperville, IL 60540
Agent License Information: Brokerage/Company License Number: REC.2010002888
7074 Brandywine Drive | MLS# 5227655
This single family home located at 7074 Brandywine Drive, Mentor, OH 44060 is currently listed for sale with an asking price of $290,000. This property was built in 1980 and has 3 bedrooms and 2 full baths with 1600 sq. ft. Brandywine Drive is located in the Wayside Lakes Sub subdivision within the Mentor Exempted Village school district. Search Wayside Lakes Sub real estate on www.brokerjay.com today.