JayMattlin

BEDS4
BATHS3 full
SQUARE FEET1,321
MLS#1879518
STATUSPending
PROPERTY TYPEResidential - Single Family
SCHOOLOak Hills
Property Description
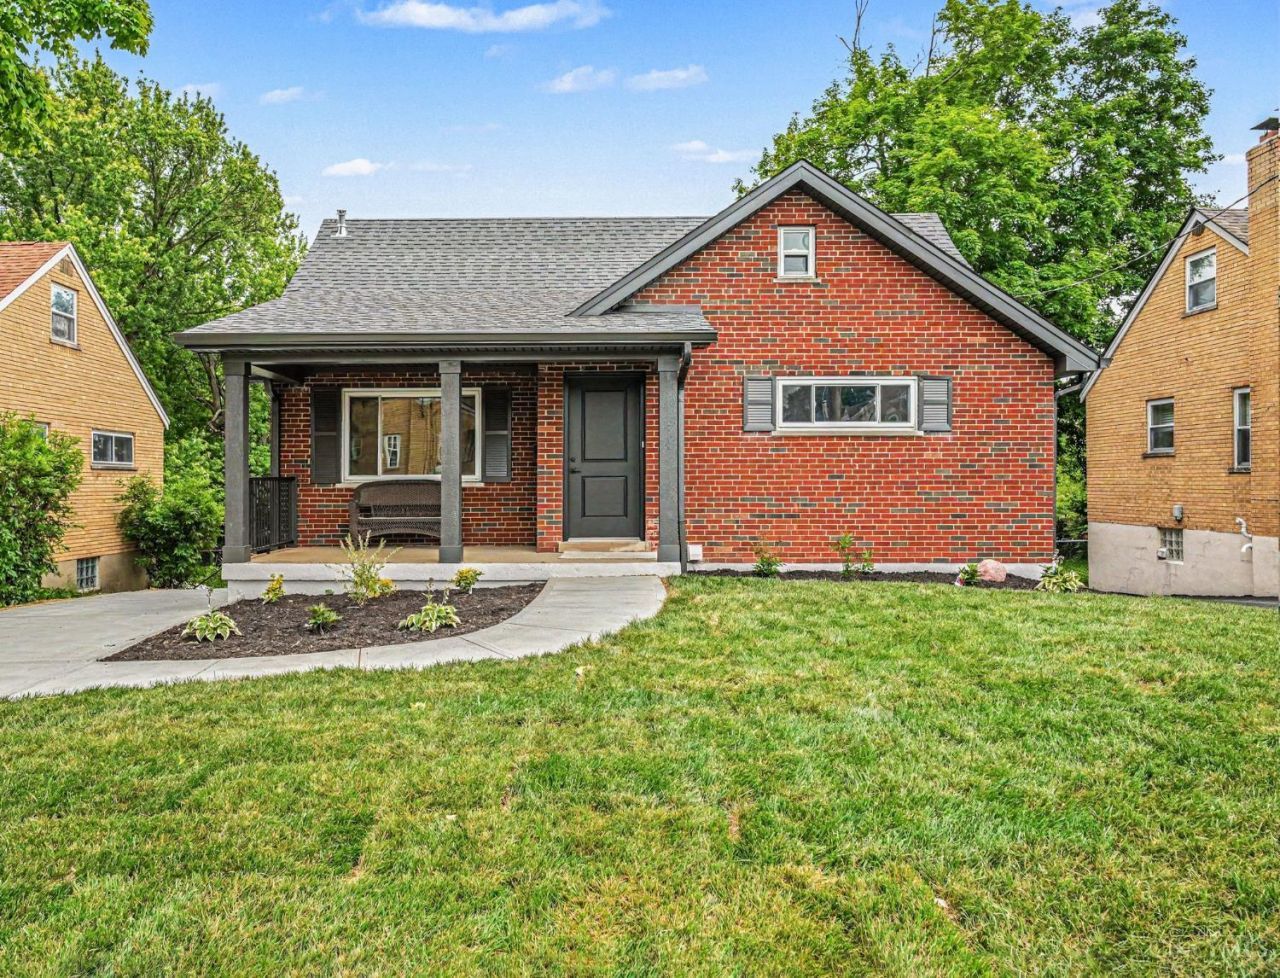
You do not want to miss this complete renovation by one of westsides finest, Bielefeld Construction! Everything is new except the original hardwood floors which have been sanded and restained to a gorgeous brown, popular in today's new homes. Plenty of space to entertain inside and out! 4 bedrooms, plus an additional one in the lower level if needed, 3 full, brand new bathrooms with lots of counter space and storage. Check out that kitchen! Wood cabinets, quartz counter tops, stainless steel appliances and even a pantry! Walk-out your brand new sliding door to your covered deck and relax while overlooking your peaceful backyard! No need to worry about being hot or cold upstairs; a new mini-split heating and cooling system has been professionally installed to help with that along with spray foam insulation! New concrete driveway with plenty of parking, new retaining wall, new soffits, new gutters with leaf guards,new paint, new HVAC, new roof....what more do you need? Move in and enjoy!
Property Features
Property Type: Residential - Single Family
Basement: Yes
Basement: Full
Cooling: Central Air, Mini-Split
Garage: 2
Heating: Forced Air, Gas
Home Style: Cape Cod
Lot Size: 0.21 Acres
Roof Type: Shingle
Stories: 2.0
Taxes: $2,928
Year Built: 1952
Amenities
Vaulted Ceiling
Covered Deck/Patio
Porch
Feature Descriptions
Appliances: Dishwasher, Dryer, Microwave, Oven/Range, Refrigerator, Washer
Basement Fatures: Finished, Walkout, Glass Blk Wind
Days on Site: 11
Exterior: Brick
Family Room: Wood Floor
Fencing: Metal, Wood
Foundation: Block
Garage/Carport: Rear, Tandem
Gas: Natural
Kitchen: Pantry, Quartz Counters, Eat-In, Walkout, Wood Cabinets, Wood Floor
Lot Dimensions: 48x189
Miscellaneous: Recessed Lights, Smoke Alarm
Parcel #: 550-0172-0284-00
Parking: On Street, Driveway
Primary Bathroom: Tile Floor, Tub w/Shower
Primary Bedroom: Wall-to-Wall Carpet
Rooms Total: 9
Sewer: Public Sewer
SQFT Basement: 922
Tax Abatement: No
Trees: Wooded-Partial
Water: Public
Water Heater: Gas
Window Features: Vinyl
Room Sizes
Primary Bedroom: 12 X 14 Level - 2
Bedroom 2: 12 X 12 Level - 1
Bedroom 3: 12 X 13 Level - 1
Bedroom 4: 12 X 10 Level - 2
Dining Room: 8 X 10 Level - 1
Family Room: 15 X 12 Level - Basement
Living Room: 18 X 13 Level - 1
Laundry Room: 18 X 12 Level - Basement
Local Schools
School District: Oak Hills
Listed By / Shown By
Listed By
Agency Name: OwnerLand Realty, Inc.
Agent Name: Jacalyn Pangallo
Agency Phone: 513-896-1200

Shown By
Agent Name: Jay Mattlin
Agent Phone: (740) 974-4190 Cell
Agency Title: Key Realty

Estimate Your Payment
Estimated Payment
$ 2,097.31 per month $1,761.46 Principal & Interest $244.00 Property Tax $91.85 Homeowner's InsuranceChange Payment Information

Privacy Policy / DMCA Notice / ADA Accessibility


This site is hosted, designed and copyright
© 1994 - 2026 by
Delta Media Group, Inc. -- Patent Pending --
Agency License Information: 1-877-539-7589 | Ohio Lic# REC.2010002888 6800 W Central Ave #B, Toledo, OH 43617 | Michigan Lic# 6505366134 8040 Summerfield Rd, Lambertville, MI 48144 | Indiana Lic# RC52400106 3029 W Smith Valley Rd #211, Greenwood, IN 46142 | West Virginia LIC# 010306 Erin Rickman, Broker. 410 Market St #3, Parkersburg, WV, 26101 | Colorado LIC# EC.100108419 603 Rood Ave, Grand Junction, CO 81501 | Nevada LIC# B.0146350.LLC 9190 Double Diamond Pwky, Reno, NV 89521 | Florida LIC# CQ1073507 16638 Mooner Plank Cir, Wimauma, FL 33598
Agent License Information: Brokerage/Company License Number: REC.2010002888
5931 N Glen Road | MLS# 1879518
This single family home located at 5931 N Glen Road, Green Township, OH 45248 is currently listed for sale with an asking price of $314,900. This property was built in 1952 and has 4 bedrooms and 3 full baths with 1321 sq. ft. N Glen Road is located within the Oak Hills school district. Search Green Township real estate on www.brokerjay.com today.