JayMattlin

BEDS5
BATHS3 full 1 partial
SQUARE FEET3,854
MLS#10007815
STATUSActive
PROPERTY TYPEResidential - Single Family
SUBDIVISIONSpringbrook Farms
SCHOOLAnthony Wayne
Property Description
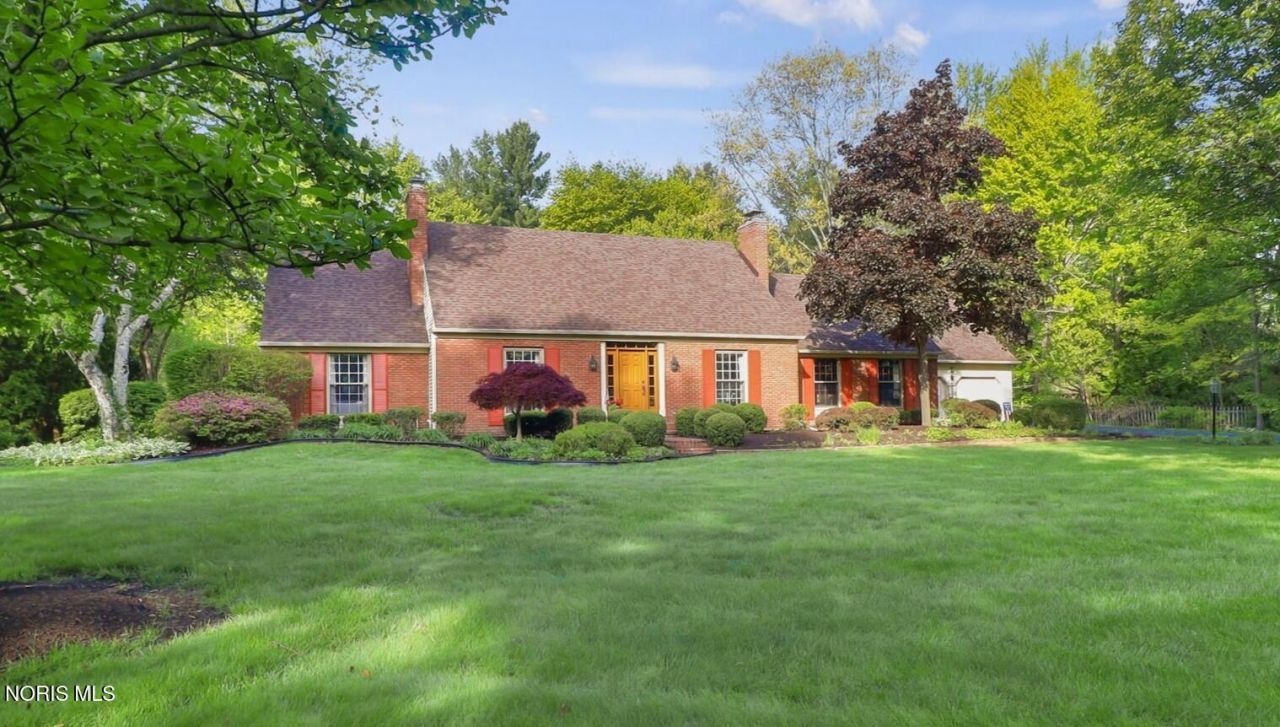
Nestled on nearly an ACRE, this mostly-brick REMODELED home offers the perfect blend of space, comfort, and timeless appeal. With 5 spacious bedrooms and 3 full and 1 half bathrooms, there's room for everyone to spread out and enjoy. The thoughtfully designed layout features a welcoming two-story foyer, formal living and dining rooms, a cozy family room, dedicated office, and a bright kitchen with an adjacent sunroom ready for gathering and entertaining. Spectacular HARDWOOD FLOORS flow throughout most of the main floor. Conveniently located on the main level, the primary suite offers an updated en-suite bath. The upper level boasts a large loft/game room, a HUGE guest suite with a private bath, and three additional bedrooms with a full bath, along with LARGE closets and LOADS OF STORAGE. The partially finished basement adds even more flexible living space for recreation, hobbies, and storage. Enjoy views of the expansive backyard year-round, filled with mature trees, lush landscaping, and active wildlife-birds, deer, bunnies, and more! The extra-large 2.5-car garage includes built-in cabinets, a workbench, and stairs to a floored attic for even more storage. Located in a desirable neighborhood with access to a scenic community lake and recreation area, this exceptional property combines privacy, charm, and functionality in one remarkable package!
Property Features
Property Type: Residential - Single Family
Basement: Block, Finished, Partial, Unfinished
Basement: Yes
Cooling: Ceiling Fan(s), Central Air, ENERGY STAR Qualified E
Fireplaces: 2
Garage: 2.5 car attached
Heating: Central, Forced Air, Natural Gas
Home Style: Traditional
Lot Size: 0.93 Acres
Roof Type: Asphalt, Shingle
Stories: 2.0
Year Built: 1972
Amenities
Built In Shower Chair
Built-in Features
Ceiling Fan(s)
Crown Molding
Double Vanity
Dual Closets
Eat-in Kitchen
Entrance Foyer
Pantry
Primary Bathroom
Separate Shower
Smart Thermostat
Storage
Vaulted Ceiling(s)
Walk-In Closet(s)
Wide Interior Halls and Doors
Fire Pit
Garden
Lighting
Outdoor Grill
Private Yard
Storage
Feature Descriptions
Appliances: Dishwasher, ENERGY STAR Qualified Appliances, Microwave, Water Heater, Disposal, Gas Cooktop, Gas Oven, Gas Range, Gas Range Connection, Humidifier, Range Hood, Refrigerator, Wall Oven
Association Amenities: Barbecue, Park, Picnic Area, Playground, Recreation Facilities, Trail(s), Other
Community Features: Park, Picnic Area, Playground
Days on Site: 13
Door Features: ENERGY STAR Qualified Doors, Sliding Doors, Storm Door(s)
Exterior: Aluminum Siding, Batts Insulation, Blown-In Insulati
Fencimg: Split Rail
Fireplace: Basement, Gas, Gas Log, Living Room, Screen(s)
Flooring: Carpet, Ceramic Tile, Engineered Hardwood, Wood, Other, Hardwood
HOA Fee: $400/ Annually
Laundry: Accessible Utilities or Laundry, Gas Dryer Hookup, Inside, Main Level, Washer Hookup
Lot: Landscaped, Level, Secluded, Wooded
Lot Dimensions: 150X270
Other Equipment: Satellite Dish
Parcel#: 9145061
Parking: Asphalt, Off Street, Additional Parking, Attached Garage, Driveway, Garage Door Opener, Heated Garage, Kitchen Level, Oversized, Private, Storage
Parking Notes: Asphalt, Off Street, Additional Parking, Attached Gar
Patio/Porch: Rear Patio, Front Porch, Deck
Security: Carbon Monoxide Detector(s), Fire Alarm, Smoke Detector(s)
Sewer: Septic Tank
Special View Info: Trees/Woods
Utilities: Cable Available, Electricity Connected, Natural Gas Available, Natural Gas Connected, Water Available, Water Connected
Water: Public, Well
Water Features: Lake
Window: Bay Window(s), Double Pane Windows, Shutters, Skylight(s), Triple Pane Windows, Window Coverings, Window Screen(s)
Room Sizes
Living Room: Level - Main
Dining Room: Level - Main
Kitchen: Level - Main
Sun Room: Level - Main
Family Room: Level - Main
Office: Level - Main
Primary Bedroom 1: Level - Main
Bedroom 2: Level - Upper
Bedroom 3: Level - Upper
Bedroom 4: Level - Upper
Bedroom 5: Level - Upper
Loft: Level - Upper
Laundry: Level - Main
Bonus Room: Level - Lower
Workshop: Level - Lower
Local Schools
High School: Anthony Wayne
Middle School: Fallen Timbers
Elementary School: Whitehouse
School District: Anthony Wayne
Listed By / Shown By
Listed By
Agency Name: RE/MAX Preferred Associates
Agency Phone: 419-720-5600
Shown By
Agent Name: Jay Mattlin
Agent Phone: (740) 974-4190 Cell
Agency Title: Key Realty

Estimate Your Payment
Estimated Payment
$ 3,384.10 per month $3,216.39 Principal & Interest $0.00 Property Tax (data not provided by mls) $167.71 Homeowner's InsuranceChange Payment Information

Privacy Policy / DMCA Notice / ADA Accessibility


This site is hosted, designed and copyright
© 1994 - 2026 by
Delta Media Group, Inc. -- Patent Pending --
Agency License Information: 1-877-539-7589 | Ohio Lic# REC.2010002888 6800 W Central Ave #B, Toledo, OH 43617 | Michigan Lic# 6505366134 8040 Summerfield Rd, Lambertville, MI 48144 | Indiana Lic# RC52400106 3029 W Smith Valley Rd #211, Greenwood, IN 46142 | West Virginia LIC# 010306 Erin Rickman, Broker. 410 Market St #3, Parkersburg, WV, 26101 | Colorado LIC# EC.100108419 603 Rood Ave, Grand Junction, CO 81501 | Nevada LIC# B.0146350.LLC 9190 Double Diamond Pwky, Reno, NV 89521 | Florida LIC# CQ1073507 16638 Mooner Plank Cir, Wimauma, FL 33598
Agent License Information: Brokerage/Company License Number: REC.2010002888
5926 Winslow Road | MLS# 10007815
This single family home located at 5926 Winslow Road, Whitehouse, OH 43571 is currently listed for sale with an asking price of $575,000. This property was built in 1972 and has 5 bedrooms and 3 full and 1 partial baths with 3854 sq. ft. Winslow Road is located in the Springbrook Farms subdivision within the Anthony Wayne school district. Search Springbrook Farms real estate on www.brokerjay.com today.