JayMattlin

BEDS4
BATHS3 full 1 partial
SQUARE FEET2,715
MLS#964068
STATUSActive
PROPERTY TYPEResidential - Single Family
SUBDIVISIONShiloh Meadows
SCHOOLDayton
Property Description
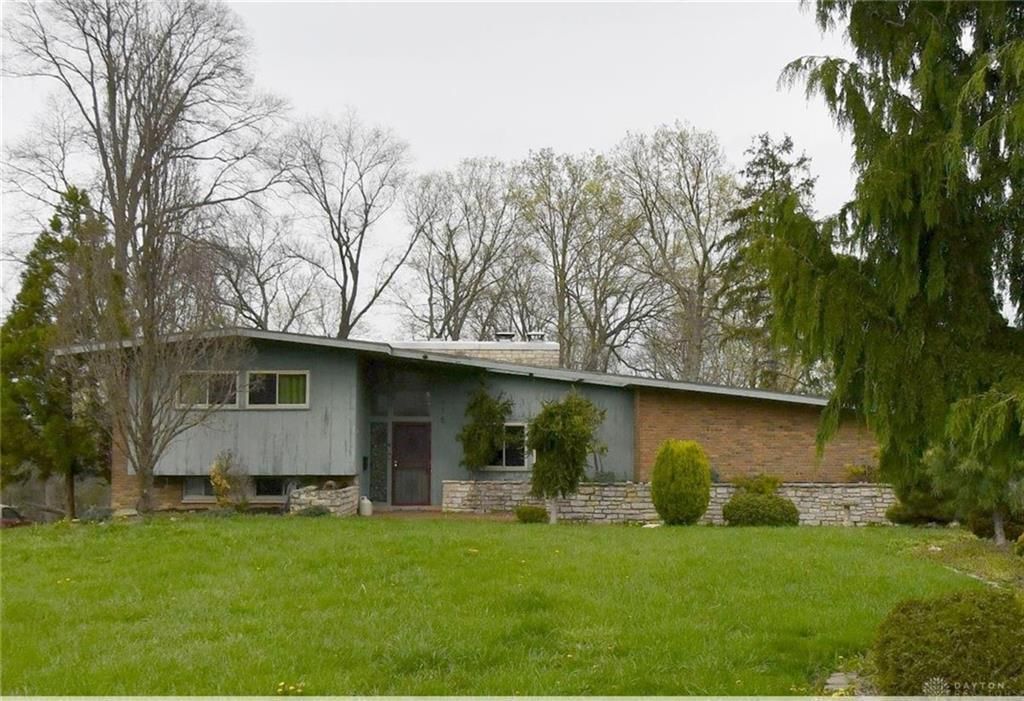
This mid-century showplace is ideal for those seeking space, style and architectural flair! Located in Harrison Township, this Shiloh Meadows timepiece rests comfortably on a 1/2 acre setting planned for everyday comfort and entertaining in style. A combination of brick, stacked stone & cedar compliment the homes exterior enhanced by angular details & unique sky ports along the brick front walk. Step inside and the “Wow Factor” immediately embraces you w/walls of windows, vintage lighting, exposed brick, unique transom details and volume ceilings. A sweeping side load staircase compliments the formal entry connecting the homes multiple levels totaling over 2,700 SQFT. Off the entry is a massive living room w/a feature wall fireplace and a formal dining room with 2nd fireplace, built in cabinetry & sideboard great for entertaining. Sliders extend from the dining room onto a terrace great for after dinner drinks and conversation. Unique exposed beams and walls of windows finish this amazing space. Continue into the kitchen to discover period styled lacquer cabinets, granite counter tops, built in appliances, artistic patterned wall tile & colors indicative of the mid-century vibe. Continue downstairs where you’ll enjoy special flex space for home office and a massive family room serviced by a private bath, walk in closet and walk out to a private patio planned for a hot tub. Consider options for in-law suite or home gym! Elevate to the second level where 4 bedrooms and a center hall bath are ideally located. The primary suite sports cathedral ceilings, a personal bath and plenty of closet space. A combination of original hardwood/porcelain tile floors, natural wood doors and trim, style infused retro baths and an incredibly open design make this a home you’ll want to see first and FAST! An end load 2 vehicle carport offers walls of concealed storage completing this mid-century experience. Some general maintenance will be needed but pricing is reflective. WOW!!
Property Features
Property Type: Residential - Single Family
Cooling: Central
Fenced: Yes
Fireplaces: 2
Garage: 2 car attached
Heating: Forced Air, Natural Gas
Lot Size: 0.55 Acres
Taxes: $5,883
Year Built: 1961
Feature Descriptions
Basement Features: Finished, Walkout
Days on Site: 3
Exterior: Brick, Cedar, Stone
Fireplace. Features: Two, Woodburning
Garage Features: 2 Car, Attached, Carport, Storage
Lot Dimensions: .54 Acres
Outside Features: Fence, Patio
Utilities: 220 Volt Outlet, Natural Gas, Public Water, Sanitary Sewer, Storm Sewer
Room Sizes
Entry Room: 20 X 4 Level - Main
Living Room: 16 X 16 Level - Main
Dining Room: 20 X 13 Level - Main
Kitchen: 19 X 12 Level - Main
Family Room: 19 X 16 Level - Lower Level/Tri
Primary Bedroom: 17 X 10 Level - Second
Bedroom: 16 X 9 Level - Second
Bedroom: 9 X 9 Level - Second
Bedroom: 9 X 9 Level - Second
Laundry: 8 X 13 Level - Lower Level/Tri
Bonus Room: 17 X 9 Level - Lower Level
Local Schools
School District: Dayton
Listed By / Shown By
Listed By
Agency Name: RE/MAX Alliance Realty
Agency Phone: (937) 898-4400
Shown By
Agent Name: Jay Mattlin
Agent Phone: (740) 974-4190 Cell
Agency Title: Key Realty

Estimate Your Payment
Estimated Payment
$ 1,961.54 per month $1,398.37 Principal & Interest $490.25 Property Tax $72.91 Homeowner's InsuranceChange Payment Information

Privacy Policy / DMCA Notice / ADA Accessibility


This site is hosted, designed and copyright
© 1994 - 2026 by
Delta Media Group, Inc. -- Patent Pending --
Agency License Information: 1-877-539-7589 | Ohio Lic# REC.2010002888 6800 W Central Ave #B, Toledo, OH 43617 | Michigan Lic# 6505366134 8040 Summerfield Rd, Lambertville, MI 48144 | Indiana Lic# RC52400106 3029 W Smith Valley Rd #211, Greenwood, IN 46142 | West Virginia LIC# 010306 Erin Rickman, Broker. 410 Market St #3, Parkersburg, WV, 26101 | Colorado LIC# EC.100108419 603 Rood Ave, Grand Junction, CO 81501 | Nevada LIC# B.0146350.LLC 9190 Double Diamond Pwky, Reno, NV 89521 | Florida LIC# CQ1073507 16638 Mooner Plank Cir, Wimauma, FL 33598 | Illinois LIC# 481014661 640 S Washington St. Suite 212, Naperville, IL 60540
Agent License Information: Brokerage/Company License Number: REC.2010002888
575 Eastdale Drive | MLS# 964068
This single family home located at 575 Eastdale Drive, Dayton, OH 45415 is currently listed for sale with an asking price of $249,990. This property was built in 1961 and has 4 bedrooms and 3 full and 1 partial baths with 2715 sq. ft. Eastdale Drive is located in the Shiloh Meadows subdivision within the Dayton school district. Search Shiloh Meadows real estate on www.brokerjay.com today.