JayMattlin

BEDS5
BATHS2 full 1 partial
SQUARE FEET4,186
MLS#960696
STATUSActive
PROPERTY TYPEResidential - Single Family
SUBDIVISIONCity-Oakwood
SCHOOLOakwood
Property Description
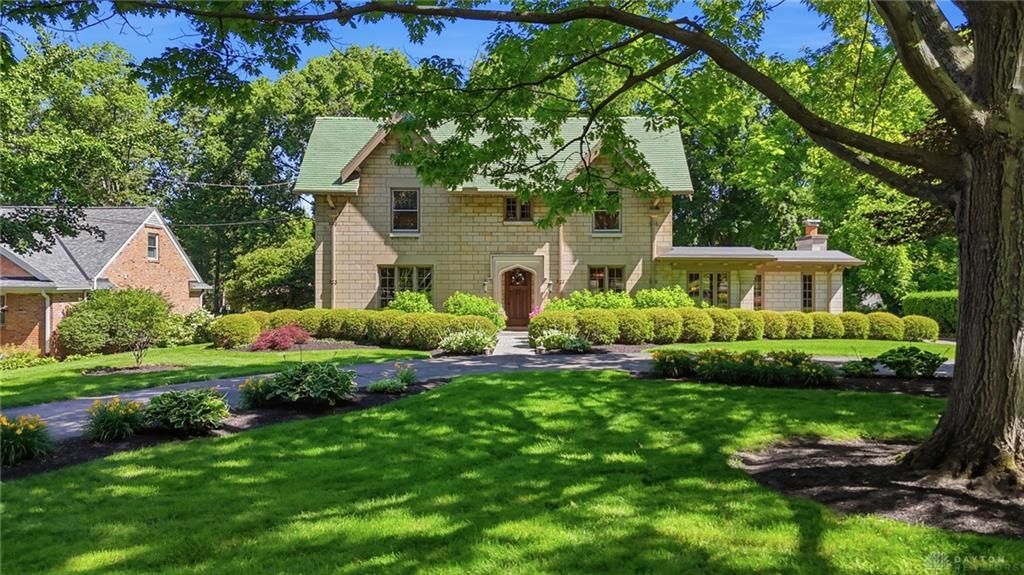
Beautiful New Kitchen, Charming Summer House! Step inside 55 Park Road and find old world charm blended with renovations in keeping with the character of this special property. Situated on nearly a half-acre, discover the storybook like setting complete with gardens, fountain, patios and summer house that overlooks the private backyard. Inside discover an incredible new kitchen, thoughtfully designed to maximize storage and workspace complete with custom vent hood over the gas range and built-ins throughout. The light-filled great room has French doors to the patios and flows into the dining room. The home office and living room have southern and western views. Upstairs find a large primary suite, full bath and great walk-in closets as well as three guest rooms, full bath and a charming bedroom on the third floor. The graceful, circular drive sets allows for easy parking for family and friends.
Property Features
Property Type: Residential - Single Family
Basement: Yes
Cooling: Central
Garage: 2 car attached
Heating: Natural Gas, Steam
Lot Size: 0.46 Acres
Taxes: $21,886
Year Built: 1926
Feature Descriptions
Appliance Features: Dishwasher, Garbage Disposal, Microwave, Range, Refrigerator, Wall Oven
Basement Features: Full
Days on Site: 38
Exterior: Stone
Fireplace. Features: Inoperable
Garage Features: 2 Car, Attached, Opener
Lot Dimensions: 106 x 189
Outside Features: Patio, Porch
Utilities: 220 Volt Outlet, Natural Gas, Public Water, Sanitary Sewer
Room Sizes
Entry Room: 15 X 6 Level - Main
Living Room: 20 X 15 Level - Main
Dining Room: 14 X 12 Level - Main
Family Room: 23 X 19 Level - Main
Kitchen: 14 X 12 Level - Main
Breakfast Room: 7 X 8 Level - Main
Study/Office: 18 X 9 Level - Main
Primary Bedroom: 19 X 14 Level - Second
Bedroom: 17 X 14 Level - Second
Bedroom: 14 X 12 Level - Second
Bedroom: 14 X 10 Level - Second
Bedroom: 32 X 9 Level - Third
Rec Room: 18 X 13 Level - Basement
Laundry: 12 X 9 Level - Basement
E X ercise Room: 23 X 10 Level - Basement
Local Schools
School District: Oakwood
Listed By / Shown By
Listed By
Agency Name: Coldwell Banker Heritage
Agency Phone: (937) 439-4500
Shown By
Agent Name: Jay Mattlin
Agent Phone: (740) 974-4190 Cell
Agency Title: Key Realty

Estimate Your Payment
Estimated Payment
$ 7,091.25 per month $5,006.38 Principal & Interest $1,823.83 Property Tax $261.04 Homeowner's InsuranceChange Payment Information

Privacy Policy / DMCA Notice / ADA Accessibility


This site is hosted, designed and copyright
© 1994 - 2026 by
Delta Media Group, Inc. -- Patent Pending --
Agency License Information: 1-877-539-7589 | Ohio Lic# REC.2010002888 6800 W Central Ave #B, Toledo, OH 43617 | Michigan Lic# 6505366134 8040 Summerfield Rd, Lambertville, MI 48144 | Indiana Lic# RC52400106 3029 W Smith Valley Rd #211, Greenwood, IN 46142 | West Virginia LIC# 010306 Erin Rickman, Broker. 410 Market St #3, Parkersburg, WV, 26101 | Colorado LIC# EC.100108419 603 Rood Ave, Grand Junction, CO 81501 | Nevada LIC# B.0146350.LLC 9190 Double Diamond Pwky, Reno, NV 89521 | Florida LIC# CQ1073507 16638 Mooner Plank Cir, Wimauma, FL 33598 | Illinois LIC# 481014661 640 S Washington St. Suite 212, Naperville, IL 60540
Agent License Information: Brokerage/Company License Number: REC.2010002888
55 Park Road | MLS# 960696
This single family home located at 55 Park Road, Oakwood, OH 45419 is currently listed for sale with an asking price of $895,000. This property was built in 1926 and has 5 bedrooms and 2 full and 1 partial baths with 4186 sq. ft. Park Road is located in the City-Oakwood subdivision within the Oakwood school district. Search City-Oakwood real estate on www.brokerjay.com today.