JayMattlin

BEDS3
BATHS2 full
SQUARE FEET1,978
MLS#1880168
STATUSPending
PROPERTY TYPEResidential - Single Family
SCHOOLNortheastern
Property Description
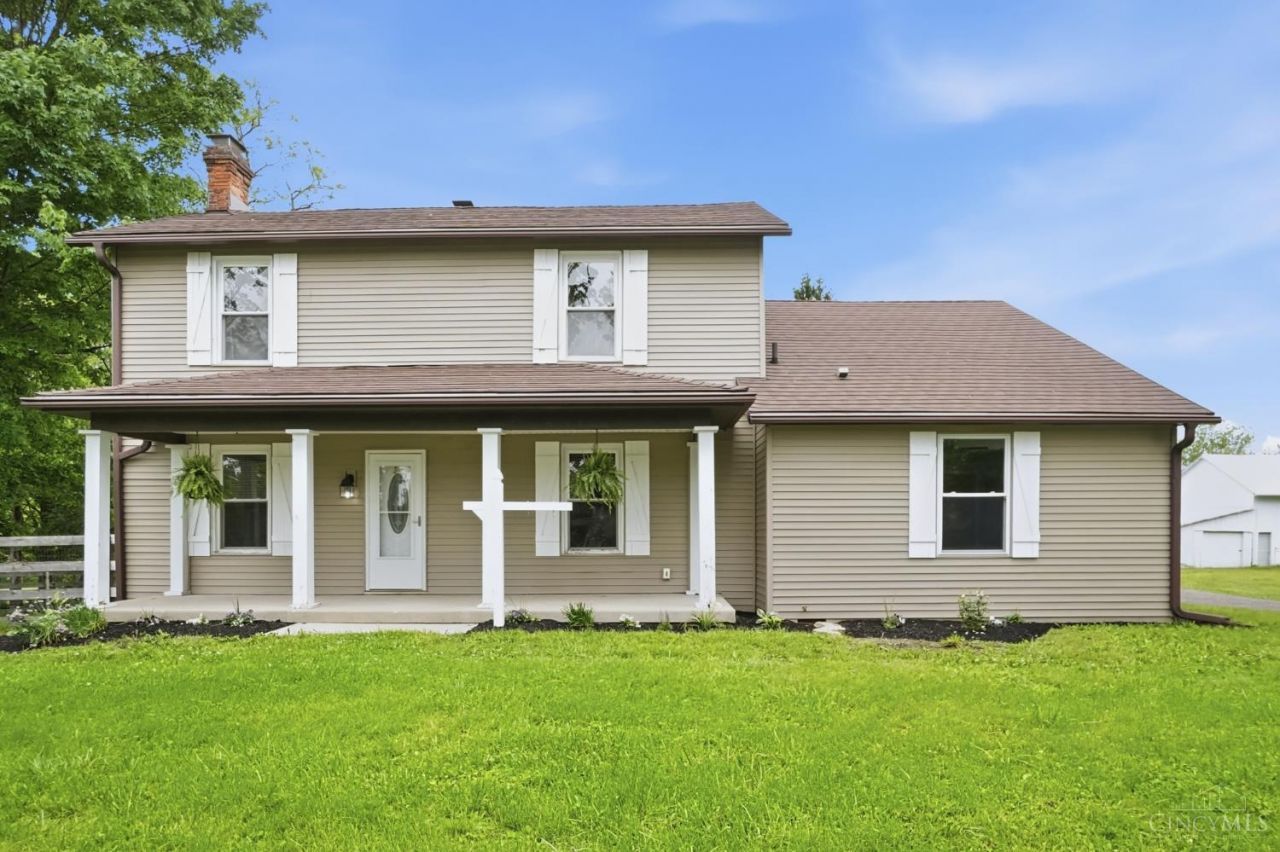
Introducing this beautifully updated 3 bedroom, 2 full bath home. Tucked away on over 5 beautiful acres, this exceptional property offers the perfect blend of comfort, functionality, and country charm. The home showcases LVT flooring throughout and an updated eat-in kitchen with Corian countertops and stainless steel appliances. The picturesque setting is ideal for equestrian enthusiasts, hobbyists, or anyone seeking room to roam. Complete with two versatile outbuildings offering endless possibilities for storage, workshops, or barn space. All fenced in w/horse paddock fencing. A spacious covered front porch stretches the length of the home, creating the perfect spot to relax and enjoy the peaceful setting. A rare opportunity to have acreage with modern updates already in place.
Property Features
Property Type: Residential - Single Family
Basement: Full
Basement: Yes
Cooling: Central Air
Garage: 2
Heating: Electric, Heat Pump
Home Style: Traditional
Lot Size: 5.46 Acres
Roof Type: Metal
Stories: 2.0
Taxes: $4,648
Year Built: 1880
Amenities
Multi Panel Doors
Deck
Porch
Feature Descriptions
Appliances: Dishwasher, Microwave, Oven/Range, Refrigerator
Basement Fatures: Unfinished
Buildings: Barn, Other
Days on Site: 5
Exterior: Aluminum Siding
Fencing: Wood
Foundation: Block
Garage/Carport: Oversized, Garage Detached
Gas: Propane
Kitchen: Quartz Counters, Solid Surface Ctr, Eat-In, Vinyl Floor, Walkout, Wood Cabinets
Lot Dimensions: 660 x 362
Mechanical Systems: Backup Generator, Dehumidifier, Radon System, Sump Pump w/Backup, Sump Pump, Water Softener
Miscellaneous: 220 Volt, Ceiling Fan
Parcel #: 3000700003200028
Parking: Off Street, Driveway
Primary Bathroom: Other
Primary Bedroom: Other
Rooms Total: 7
Sewer: Septic Tank
SQFT Basement: 448
Study: Other
Tax Abatement: No
Topography: Pasture
Water: Well
Water Heater: Electric
Window Features: Double Hung, Double Pane, Vinyl, Insulated
Room Sizes
Primary Bedroom: 17 X 12 Level - 1
Bedroom 2: 13 X 12 Level - 2
Bedroom 3: 12 X 12 Level - 2
Dining Room: 15 X 11 Level - 1
Living Room: 27 X 17 Level - 1
Study/Den: 10 X 6 Level - 2
Local Schools
School District: Northeastern
Listed By / Shown By
Listed By
Agency Name: Coldwell Banker Realty
Agent Name: Jason Sheppard
Agency Phone: 513-321-9944

Shown By
Agent Name: Jay Mattlin
Agent Phone: (740) 974-4190 Cell
Agency Title: Key Realty

Estimate Your Payment
Estimated Payment
$ 2,740.90 per month $2,236.93 Principal & Interest $387.33 Property Tax $116.64 Homeowner's InsuranceChange Payment Information

Privacy Policy / DMCA Notice / ADA Accessibility


This site is hosted, designed and copyright
© 1994 - 2026 by
Delta Media Group, Inc. -- Patent Pending --
Agency License Information: 1-877-539-7589 | Ohio Lic# REC.2010002888 6800 W Central Ave #B, Toledo, OH 43617 | Michigan Lic# 6505366134 8040 Summerfield Rd, Lambertville, MI 48144 | Indiana Lic# RC52400106 3029 W Smith Valley Rd #211, Greenwood, IN 46142 | West Virginia LIC# 010306 Erin Rickman, Broker. 410 Market St #3, Parkersburg, WV, 26101 | Colorado LIC# EC.100108419 603 Rood Ave, Grand Junction, CO 81501 | Nevada LIC# B.0146350.LLC 9190 Double Diamond Pwky, Reno, NV 89521 | Florida LIC# CQ1073507 16638 Mooner Plank Cir, Wimauma, FL 33598
Agent License Information: Brokerage/Company License Number: REC.2010002888
5426 Fletcher Chapel Road | MLS# 1880168
This single family home located at 5426 Fletcher Chapel Road, Springfield Twp., OH 45502 is currently listed for sale with an asking price of $399,900. This property was built in 1880 and has 3 bedrooms and 2 full baths with 1978 sq. ft. Fletcher Chapel Road is located within the Northeastern school district. Search Springfield Twp. real estate on www.brokerjay.com today.