JayMattlin

BEDS4
BATHS3 full 1 partial
SQUARE FEET2,914
MLS#10007238
STATUSContingent
PROPERTY TYPEResidential - Single Family
SUBDIVISIONOttawa Hills
SCHOOLOttawa Hills
Property Description
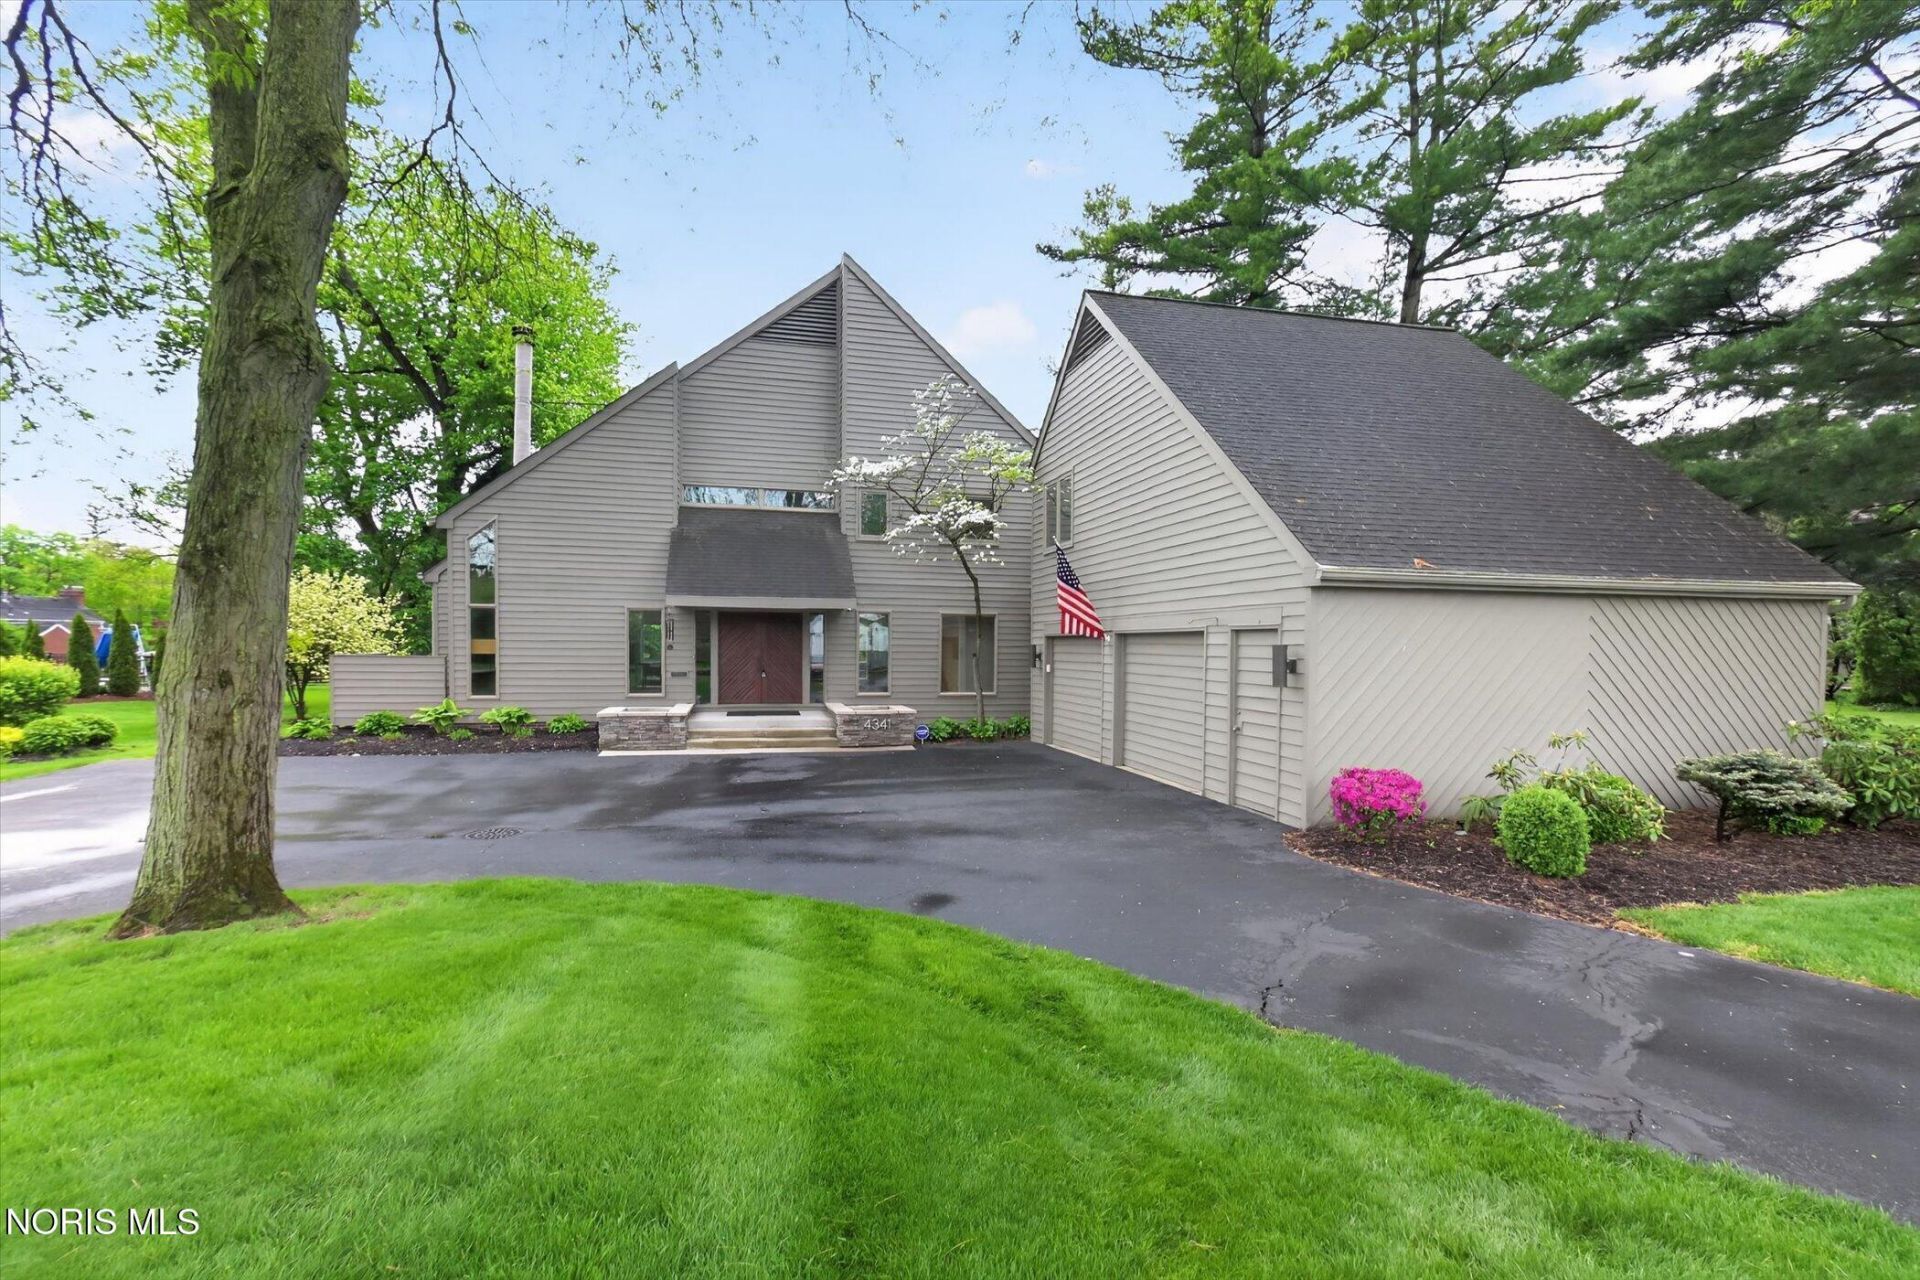
Striking contemporary in Ottawa Hills Estate Section. Wonderful architectural lines. Soaring ceilings, abundance of natural light throughout. Extensive renovation by Shawn Patrick Builders/Kime Design in 2015. 3 full, 1 half baths totally renovated. Primary with California closets + sitting room with balcony. Gourmet granite island kitchen designed by Jennifer Diehl (2015) with quartz countertops, Sub Zero fridge/freezer, KitchenAid appliances opens to dining/living room combo with vaulted ceiling and fireplace. Spacious family room with built-ins, tremendous wall of windows for great views of deep, landscaped lot with deck attached to newer patio with built-in firepit and landscape lighting for outdoor entertainment. Major mechanicals updated including HVAC (2015), tankless water heater, Pella windows/doors, driveway, and added smart/security features. Turnkey condition in a premier Ottawa Hills setting near parks, top Ohio schools, and amenities.
Property Features
Property Type: Residential - Single Family
Cooling: Central Air
Fireplaces: 1
Garage: 2.5 car attached
Heating: Forced Air, Natural Gas
Home Style: Contemporary
Lot Size: 0.57 Acres
Roof Type: Shingle
Stories: 2.0
Year Built: 1980
Amenities
Built-in Features
Ceiling Fan(s)
Double Vanity
Eat-in Kitchen
Entrance Foyer
Open Floorplan
Primary Bathroom
Separate Shower
Vaulted Ceiling(s)
Wet Bar
Fire Pit
Private Yard
Feature Descriptions
Appliances: Dishwasher, Microwave, Water Heater, Convection Oven, Disposal, Dryer, Electric Cooktop, Range Hood, Refrigerator, Wall Oven, Washer
Days on Site: 24
Door Features: Sliding Doors
Exterior: Wood Siding
Fireplace: Living Room, Wood Burning
Flooring: Carpet, Tile, Hardwood
Laundry: Main Level
Lot: Landscaped
Lot Dimensions: 100 X 250
Parcel#: 88-11541
Parking: Asphalt, Additional Parking, Attached Garage, Circular Driveway, Private
Parking Notes: Asphalt, Additional Parking, Attached Garage, Circula
Patio/Porch: Rear Patio, Deck
Security: Security System
Sewer: Sanitary Sewer
Utilities: Cable Connected, Electricity Connected, Natural Gas Connected, Sewer Connected, Water Connected
Water: Public
Window: Skylight(s)
Room Sizes
Living Room: Level - Main
Dining Room: Level - Main
Kitchen: Level - Main
Laundry: Level - Main
Family Room: Level - Main
Primary Bedroom 1: Level - Upper
Bedroom 2: Level - Upper
Bedroom 3: Level - Upper
Bedroom 4: Level - Upper
Local Schools
High School: Ottawa Hills
Middle School: None
Elementary School: Ottawa Hills
School District: Ottawa Hills
Listed By / Shown By
Listed By
Agency Name: Effler Schmitt Co
Agency Phone: 419-537-1113
Shown By
Agent Name: Jay Mattlin
Agent Phone: (740) 974-4190 Cell
Agency Title: Key Realty

Estimate Your Payment
Estimated Payment
$ 4,096.23 per month $3,893.23 Principal & Interest $0.00 Property Tax (data not provided by mls) $203.00 Homeowner's InsuranceChange Payment Information

Privacy Policy / DMCA Notice / ADA Accessibility


This site is hosted, designed and copyright
© 1994 - 2026 by
Delta Media Group, Inc. -- Patent Pending --
Agency License Information: 1-877-539-7589 | Ohio Lic# REC.2010002888 6800 W Central Ave #B, Toledo, OH 43617 | Michigan Lic# 6505366134 8040 Summerfield Rd, Lambertville, MI 48144 | Indiana Lic# RC52400106 3029 W Smith Valley Rd #211, Greenwood, IN 46142 | West Virginia LIC# 010306 Erin Rickman, Broker. 410 Market St #3, Parkersburg, WV, 26101 | Colorado LIC# EC.100108419 603 Rood Ave, Grand Junction, CO 81501 | Nevada LIC# B.0146350.LLC 9190 Double Diamond Pwky, Reno, NV 89521 | Florida LIC# CQ1073507 16638 Mooner Plank Cir, Wimauma, FL 33598
Agent License Information: Brokerage/Company License Number: REC.2010002888
4341 Indian Road | MLS# 10007238
This single family home located at 4341 Indian Road, Ottawa Hills, OH 43615 is currently listed for sale with an asking price of $696,000. This property was built in 1980 and has 4 bedrooms and 3 full and 1 partial baths with 2914 sq. ft. Indian Road is located in the Ottawa Hills subdivision within the Ottawa Hills school district. Search Ottawa Hills real estate on www.brokerjay.com today.