JayMattlin

BEDS4
BATHS4 full
SQUARE FEET4,044
MLS#10008020
STATUSActive
PROPERTY TYPEResidential - Single Family
SCHOOLAnthony Wayne
Property Description
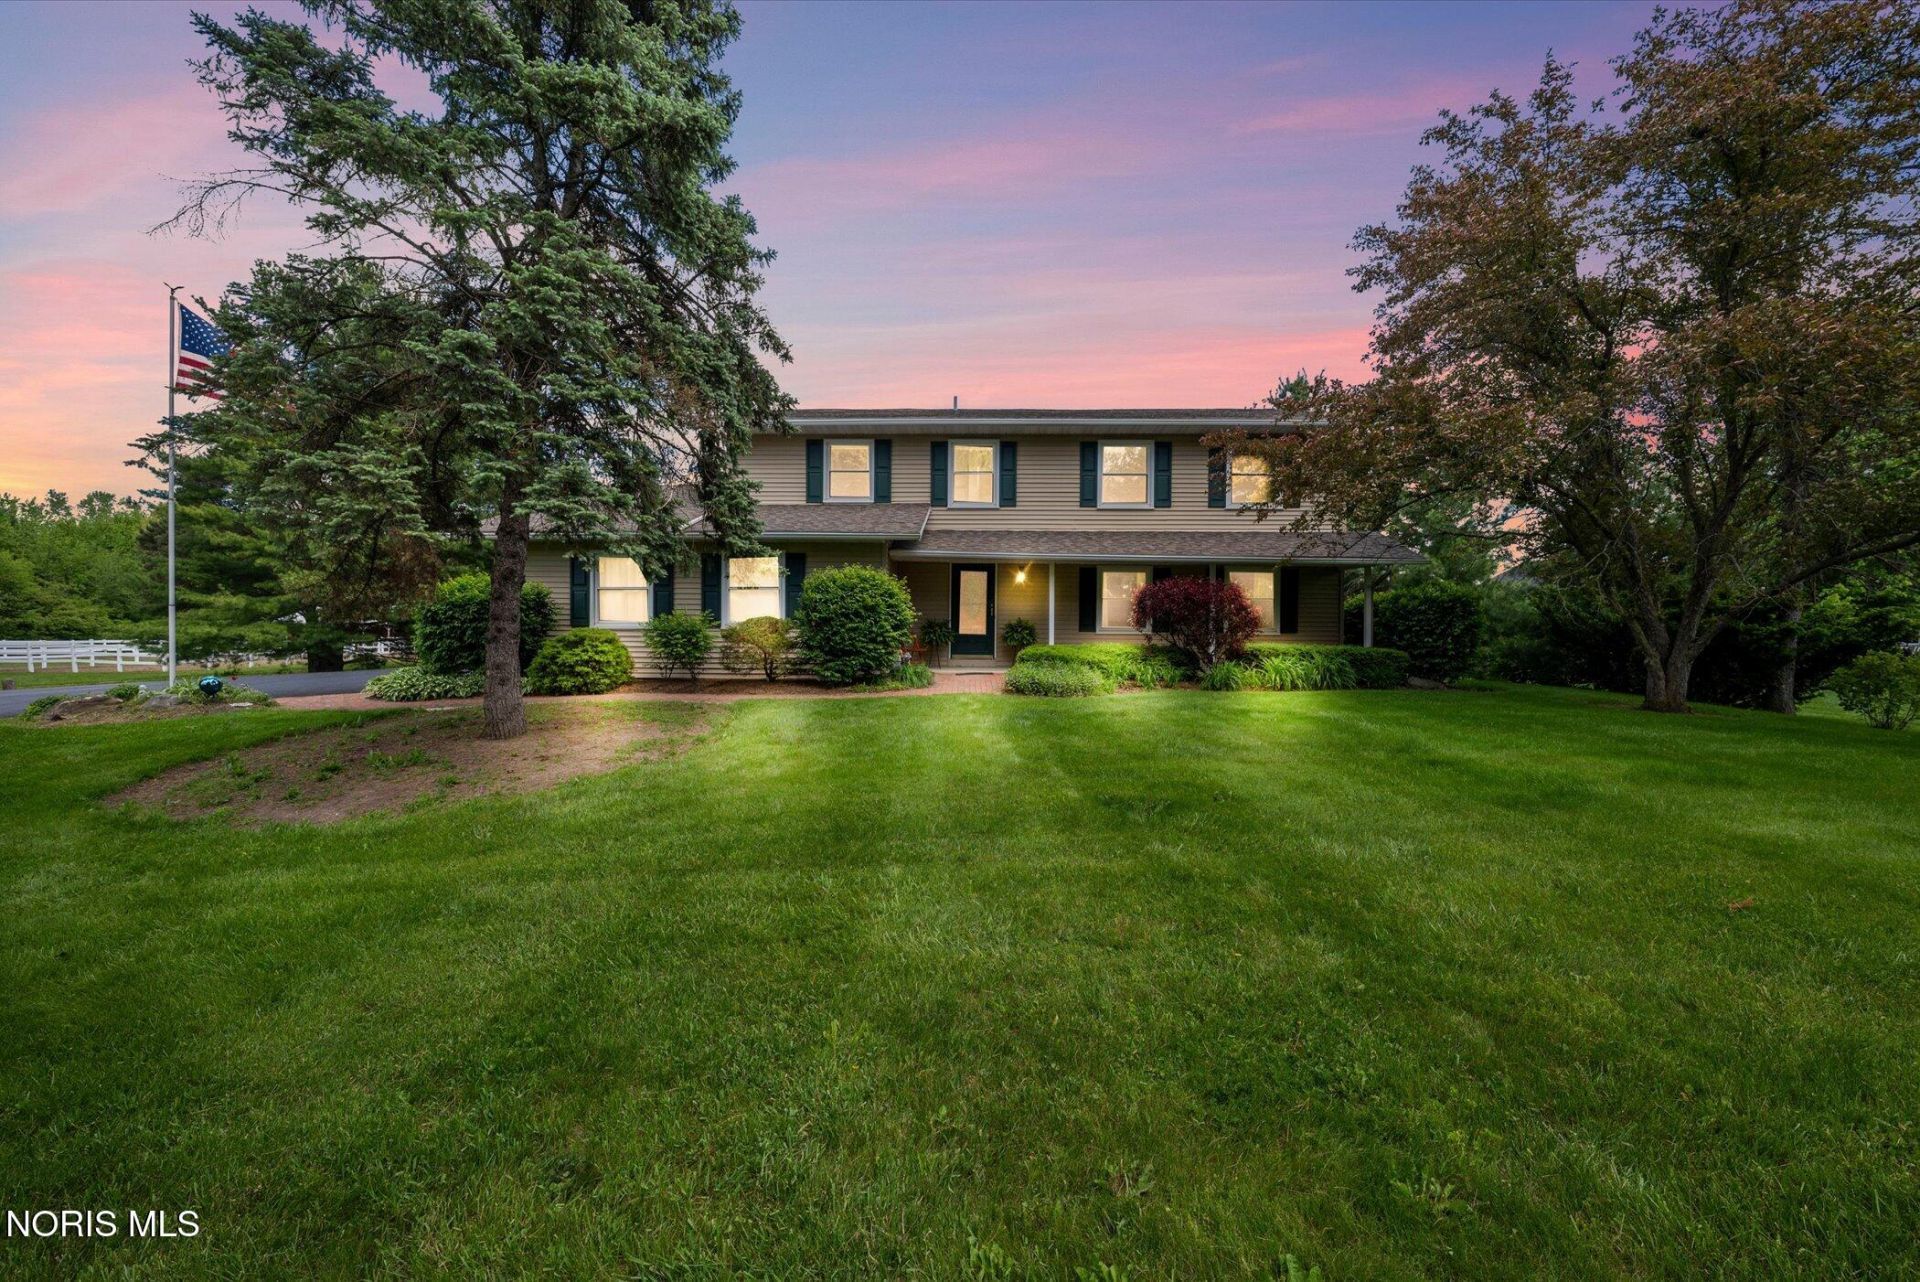
This meticulously maintained home on five beautiful acres is waiting to welcome you home! Four bedrooms, four full bathrooms, a spacious eat-in kitchen with custom cabinets and a sun-filled family room with beautiful views all invites you in. The finished basement with a full bathroom adds to the already spacious living area for you or guests. A 960 sq ft. detached garage with concrete floor, water and electric provides storage for toys and hobbies in addition to the two-car attached garage. A composite deck surrounds the back of the house for outdoor enjoyment and entertaining. Newly topped and sealed asphalt driveway in 2025 adds to the value of this appealing property. If all of this doesn't attract you, it's within walking distance of the local ice cream shop!
Property Features
Property Type: Residential - Single Family
Basement: Yes
Basement: Bath/Stubbed, Block, Finished, Full, Sump Pump
Cooling: Central Air
Fireplaces: 1
Garage: 6 car attached
Heating: Forced Air, Natural Gas
Home Style: Traditional
Lot Size: 5.00 Acres
Roof Type: Shingle
Stories: 2.0
Year Built: 1973
Amenities
Ceiling Fan(s)
Eat-in Kitchen
Entrance Foyer
Pantry
Primary Bathroom
Storage
Private Yard
Feature Descriptions
Appliances: Dishwasher, Microwave, Water Heater, Disposal, Dryer, Electric Cooktop, Electric Oven, Electric Range, Electric Range Connection, Free-Standing Freezer, Refrigerator, Washer
Days on Site: 7
Exterior: Vinyl Siding
Fireplace: Family Room, Wood Burning
Flooring: Carpet, Ceramic Tile
Laundry: Electric Dryer Hookup, Laundry Closet
Lot: Landscaped, Rolling Slope
Lot Dimensions: 157X1360
Parcel#: 38-04656
Parking: Asphalt, Concrete, Off Street, Attached Garage, Detached Garage, Driveway, Private
Parking Notes: Asphalt, Concrete, Off Street, Attached Garage, Detach
Patio/Porch: Wrap Around Deck, Front Porch, Deck
Sewer: Septic Tank
Utilities: Cable Available, Electricity Connected, Natural Gas Available, Natural Gas Connected, Sewer Connected, Water Connected, Underground Utilities
Water: Public
Window: Window Screen(s), Window Treatments
Room Sizes
Kitchen: Level - Main
Dining Room: Level - Main
Living Room: Level - Main
Family Room: Level - Main
Primary Bedroom 1: Level - Upper
Bedroom 2: Level - Upper
Bedroom 3: Level - Upper
Bedroom 4: Level - Upper
Local Schools
High School: Anthony Wayne
Middle School: Fallen Timbers
Elementary School: Monclova
School District: Anthony Wayne
Listed By / Shown By
Listed By
Agency Name: The Danberry Co
Agency Phone: 419-691-2800
Shown By
Agent Name: Jay Mattlin
Agent Phone: (740) 974-4190 Cell
Agency Title: Key Realty

Estimate Your Payment
Estimated Payment
$ 3,472.38 per month $3,300.29 Principal & Interest $0.00 Property Tax (data not provided by mls) $172.08 Homeowner's InsuranceChange Payment Information

Privacy Policy / DMCA Notice / ADA Accessibility


This site is hosted, designed and copyright
© 1994 - 2026 by
Delta Media Group, Inc. -- Patent Pending --
Agency License Information: 1-877-539-7589 | Ohio Lic# REC.2010002888 6800 W Central Ave #B, Toledo, OH 43617 | Michigan Lic# 6505366134 8040 Summerfield Rd, Lambertville, MI 48144 | Indiana Lic# RC52400106 3029 W Smith Valley Rd #211, Greenwood, IN 46142 | West Virginia LIC# 010306 Erin Rickman, Broker. 410 Market St #3, Parkersburg, WV, 26101 | Colorado LIC# EC.100108419 603 Rood Ave, Grand Junction, CO 81501 | Nevada LIC# B.0146350.LLC 9190 Double Diamond Pwky, Reno, NV 89521 | Florida LIC# CQ1073507 16638 Mooner Plank Cir, Wimauma, FL 33598
Agent License Information: Brokerage/Company License Number: REC.2010002888
4255 Albon Road | MLS# 10008020
This single family home located at 4255 Albon Road, Monclova, OH 43542 is currently listed for sale with an asking price of $590,000. This property was built in 1973 and has 4 bedrooms and 4 full baths with 4044 sq. ft. Albon Road is located within the Anthony Wayne school district. Search Monclova real estate on www.brokerjay.com today.