JayMattlin

BEDS4
BATHS2 full 1 partial
SQUARE FEET3,886
MLS#964212
STATUSActive
PROPERTY TYPEResidential - Single Family
SUBDIVISIONOaks-Huber Heights Sec Six
SCHOOLHuber Heights
Property Description
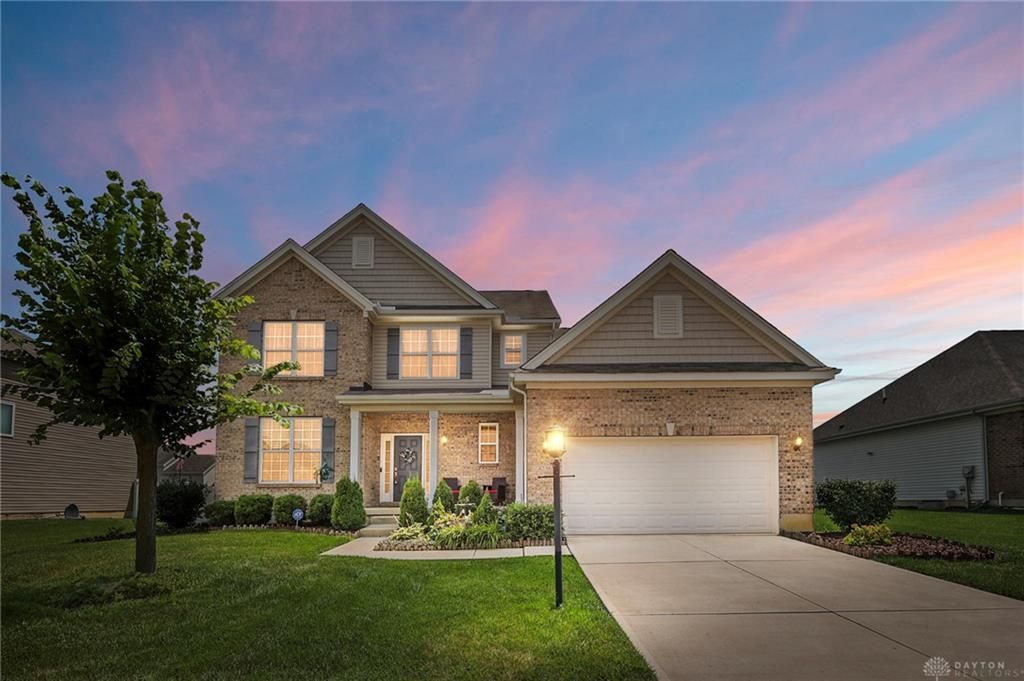
Step into a home that doesn't just impress — it invites. This stunning Inverness Home "The Darby II" spans five distinct levels & nearly 3,900 square feet, offering space, style, and a layout that simply flows.From the moment you enter, 9' ceilings, rich wood flooring, & arched doorways set a sophisticated tone. The 2-story great room steals the show, flooding the space w/natural light & drawing your eye up to the wrought iron balcony above. It's grand, yet undeniably warm. The kitchen is built for real life — gorgeous cabinetry w/crown molding, generous peninsula, walk-in pantry, stainless steel appliances, & bright breakfast nook where morning coffee feels like a ritual. Steps away, a thoughtfully designed mudroom w/custom built-ins keep everything in its place.Retreat upstairs to the private primary suite — your own floor, your own sanctuary. Tray ceiling, walk-in closet, dual vanities, & a spa-worthy walk-in shower w/bench seating. Two additional bedrooms, a full guest bath, & a versatile loft (easily converted back to a 4th bedroom) round out the upper levels. The finished lower level delivers a massive rec room & half bath — ideal for movie nights, game days, or a home gym. Plus, over 1,000 square feet of unfinished storage below means you'll never want for space. Rounding it all out is the attached garage w/2' extension, giving extra room for larger vehicles or storing lawn tools with ease.Outside, the fenced backyard & covered patio is ready for summer BBQs, lazy afternoons under the pergola, & playtime on the included playset. The sellers are relocating & offering the home beautifully furnished — just bring your suitcase. Location is everything, & this home delivers. You're minutes from schools, shopping, dining, & scenic Metroparks. The Aquatic Center, Interstates, Rose Music Center are all within easy reach — putting work, play, & everyday convenience right at your doorstep. This is more than a house — it's the one you've been waiting for.
Property Features
Property Type: Residential - Single Family
Basement: Yes
Cooling: Central
Fenced: Yes
Garage: 2 car attached
Heating: Forced Air, Natural Gas
Lot Size: 0.28 Acres
Taxes: $6,688
Year Built: 2013
Feature Descriptions
Appliance Features: Dishwasher, Dryer, Garbage Disposal, Microwave, Range, Refrigerator, Washer, Water Softener
Basement Features: Finished, Full
Days on Site: 1
Exterior: Brick, Shingle, Vinyl
Garage Features: 2 Car, Attached, Opener
Lot Dimensions: 85 x 142 x 85 x 142
Outside Features: Fence, Patio, Porch
Utilities: 220 Volt Outlet, Public Water, Sanitary Sewer
Room Sizes
Entry Room: 9 X 7 Level - Main
Dining Room: 13 X 11 Level - Main
Primary Bedroom: 16 X 15 Level - Second
Bedroom: 12 X 12 Level - Third
Breakfast Room: 13 X 9 Level - Main
Kitchen: 15 X 10 Level - Main
Bedroom: 13 X 12 Level - Third
Laundry: 10 X 6 Level - Third
Great Room: 19 X 16 Level - Main
Mud Room: 9 X 7 Level - Main
Bedroom: 12 X 11 Level - Third
Family Room: 21 X 20 Level - Lower Level
Rec Room: 37 X 28 Level - Lower Level
Local Schools
School District: Huber Heights
Listed By / Shown By
Listed By
Agency Name: NavX Realty, LLC
Agency Phone: (937) 530-6289
Shown By
Agent Name: Jay Mattlin
Agent Phone: (740) 974-4190 Cell
Agency Title: Key Realty

Estimate Your Payment
Estimated Payment
$ 3,411.74 per month $2,712.95 Principal & Interest $557.33 Property Tax $141.46 Homeowner's InsuranceChange Payment Information

Privacy Policy / DMCA Notice / ADA Accessibility


This site is hosted, designed and copyright
© 1994 - 2026 by
Delta Media Group, Inc. -- Patent Pending --
Agency License Information: 1-877-539-7589 | Ohio Lic# REC.2010002888 6800 W Central Ave #B, Toledo, OH 43617 | Michigan Lic# 6505366134 8040 Summerfield Rd, Lambertville, MI 48144 | Indiana Lic# RC52400106 3029 W Smith Valley Rd #211, Greenwood, IN 46142 | West Virginia LIC# 010306 Erin Rickman, Broker. 410 Market St #3, Parkersburg, WV, 26101 | Colorado LIC# EC.100108419 603 Rood Ave, Grand Junction, CO 81501 | Nevada LIC# B.0146350.LLC 9190 Double Diamond Pwky, Reno, NV 89521 | Florida LIC# CQ1073507 16638 Mooner Plank Cir, Wimauma, FL 33598 | Illinois LIC# 481014661 640 S Washington St. Suite 212, Naperville, IL 60540
Agent License Information: Brokerage/Company License Number: REC.2010002888
4236 Silver Oak Way | MLS# 964212
This single family home located at 4236 Silver Oak Way, Huber Heights, OH 45424 is currently listed for sale with an asking price of $485,000. This property was built in 2013 and has 4 bedrooms and 2 full and 1 partial baths with 3886 sq. ft. Silver Oak Way is located in the Oaks-Huber Heights Sec Six subdivision within the Huber Heights school district. Search Oaks-Huber Heights Sec Six real estate on www.brokerjay.com today.