JayMattlin

BEDS3
BATHS1 full 1 partial
SQUARE FEET1,776
MLS#1878792
STATUSPending
PROPERTY TYPEResidential - Single Family
SCHOOLCincinnati
Property Description
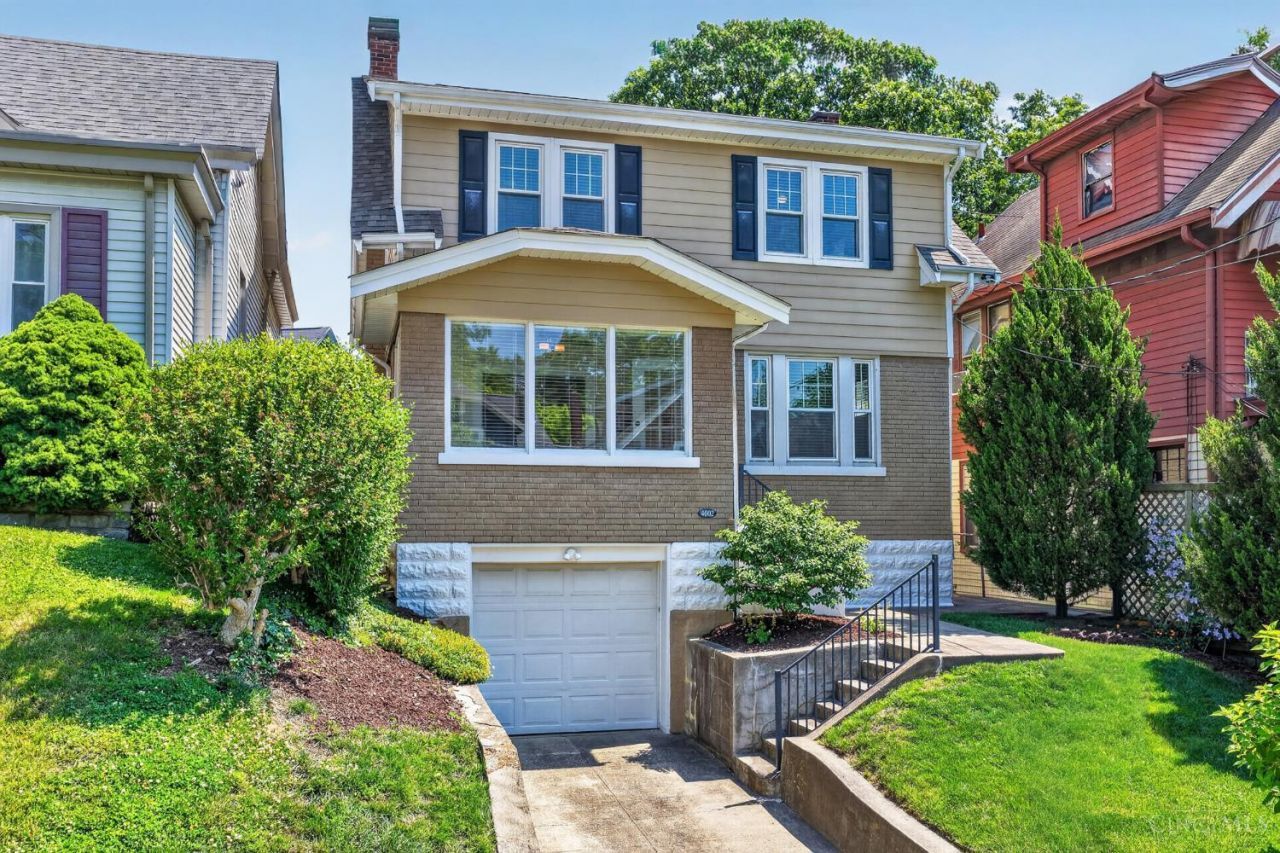
Welcome to a fantastic home in Oakley with updates, plus one of the best yards around! Step into a nice Sitting Room which is great for quiet moments or greeting guests. The charming Living Room has a decorative fireplace and sconces for ambiance. Spacious Dining Room. Renovated eat-in Kitchen with 42 inch soft close cabinetry, 5 burner gas range, and a convenient beverage center/bar area! First floor Half Bath with marble vanity. Remodeled Full Bath on 2nd floor with subway tile tub/shower and newer vanity. Finished lower level Family Room in 2025 with lifetime waterproofing warranty. Attached Garage with automatic opener. New Water Heater. The Kitchen walks directly out to great patio, privacy fenced flat lawn with shed and beautiful landscaping! Amazing location, just a couple blocks to Oakley Square! ***The seller is requesting highest and best offers received by 7pm tomorrow 5/21 and they will make a decision by 10am on Friday 5/22.
Property Features
Property Type: Residential - Single Family
Basement: Full
Basement: Yes
Cooling: Central Air
Fireplaces: 1
Garage: 1
Heating: Forced Air, Gas Furn EF Rtd 95%+
Home Style: Traditional
Lot Size: 0.12 Acres
Roof Type: Shingle
Stories: 2.0
Taxes: $7,270
Year Built: 1916
Amenities
9Ft + Ceiling
Multi Panel Doors
Patio
Porch
Feature Descriptions
Appliances: Dishwasher, Garbage Disposal, Microwave, Oven/Range, Refrigerator
Basement Fatures: Finished, Glass Blk Wind
Buildings: Shed
Days on Site: 8
Exterior: Brick, Vinyl Siding
Fencing: Privacy
Fireplace Features: Inoperable
Flex Rooms: Sitting Area
Foundation: Block
Garage/Carport: Garage Attached
Gas: Natural
Kitchen: Gourmet, Wood Cabinets, Wood Floor, Marble/Granite/Slate
Lot Dimensions: 38 X 140
Mechanical Systems: Sump Pump
Miscellaneous: Ceiling Fan, Recessed Lights, Smoke Alarm
Parcel #: 050-0005-0077-00
Parking: Off Street, Driveway
Primary Bathroom: Tile Floor, Tub w/Shower, Marb/Gran/Slate
Primary Bedroom: Window Treatment, Wood Floor
Rooms Total: 8
Sewer: Public Sewer
SQFT Basement: 928
Tax Abatement: No
Water: Public
Water Heater: Gas
Window Features: Double Hung, Insulated
Room Sizes
Primary Bedroom: 13 X 12 Level - 2
Bedroom 2: 13 X 11 Level - 2
Bedroom 3: 10 X 9 Level - 2
Dining Room: 13 X 12 Level - 1
Entry: 12 X 8 Level - 1
Family Room: 18 X 15 Level - Lower
Living Room: 15 X 12 Level - 1
Laundry Room: 10 X 8 Level - Lower
Local Schools
School District: Cincinnati
Listed By / Shown By
Listed By
Agency Name: Coldwell Banker Realty
Agent Name: Rick Finn
Agency Phone: 513-321-9944

Shown By
Agent Name: Jay Mattlin
Agent Phone: (740) 974-4190 Cell
Agency Title: Key Realty

Estimate Your Payment
Estimated Payment
$ 3,636.81 per month $2,880.76 Principal & Interest $605.83 Property Tax $150.21 Homeowner's InsuranceChange Payment Information

Privacy Policy / DMCA Notice / ADA Accessibility


This site is hosted, designed and copyright
© 1994 - 2026 by
Delta Media Group, Inc. -- Patent Pending --
Agency License Information: 1-877-539-7589 | Ohio Lic# REC.2010002888 6800 W Central Ave #B, Toledo, OH 43617 | Michigan Lic# 6505366134 8040 Summerfield Rd, Lambertville, MI 48144 | Indiana Lic# RC52400106 3029 W Smith Valley Rd #211, Greenwood, IN 46142 | West Virginia LIC# 010306 Erin Rickman, Broker. 410 Market St #3, Parkersburg, WV, 26101 | Colorado LIC# EC.100108419 603 Rood Ave, Grand Junction, CO 81501 | Nevada LIC# B.0146350.LLC 9190 Double Diamond Pwky, Reno, NV 89521 | Florida LIC# CQ1073507 16638 Mooner Plank Cir, Wimauma, FL 33598
Agent License Information: Brokerage/Company License Number: REC.2010002888
4002 Ballard Avenue | MLS# 1878792
This single family home located at 4002 Ballard Avenue, Cincinnati, OH 45209 is currently listed for sale with an asking price of $515,000. This property was built in 1916 and has 3 bedrooms and 1 full and 1 partial baths with 1776 sq. ft. Ballard Avenue is located within the Cincinnati school district. Search Cincinnati real estate on www.brokerjay.com today.