JayMattlin

BEDS3
BATHS2 full
SQUARE FEET1,456
MLS#226024230
STATUSContingent
PROPERTY TYPEResidential - Single Family
SCHOOLCENTERBURG LOCAL
Property Description
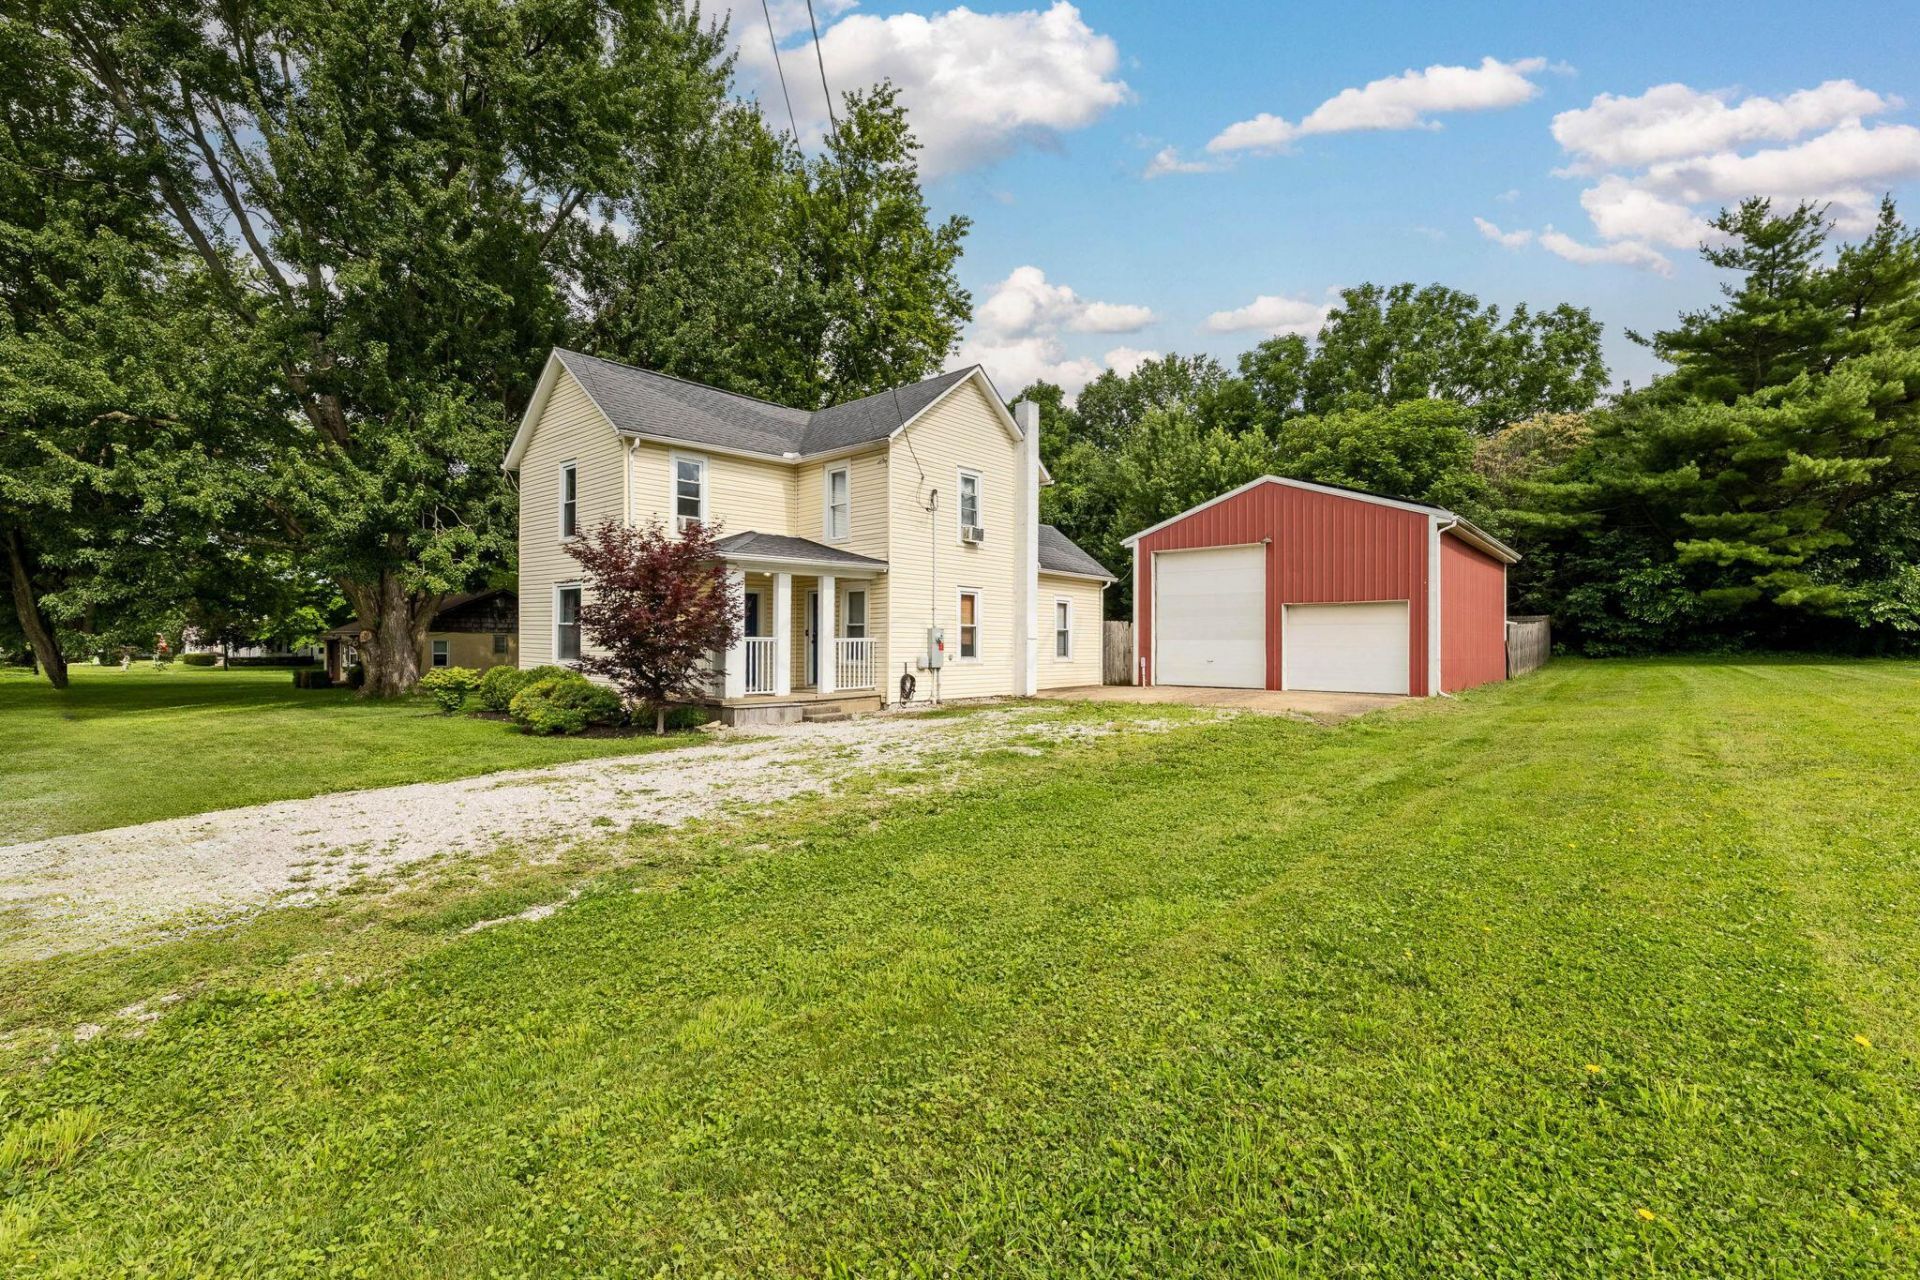
Welcome home to this beautifully restored 1900s farmhouse, where timeless character meets thoughtful modern updates. Step inside to a bright and welcoming living room that seamlessly flows into the open dining area, creating an inviting space for gathering with family and friends. The stunning, fully renovated kitchen is the heart of the home, featuring quartzite countertops, a designer backsplash, stainless steel appliances, and abundant cabinet space. Just beyond, a cozy three-season room offers the perfect place to enjoy your morning coffee or unwind while overlooking the backyard. The flexible floor plan includes a first-floor bedroom and a full bath, ideal for guests, a home office, or convenient one-level living. Upstairs, you'll find two additional bedrooms, including a spacious primary retreat with a beautifully renovated ensuite bath, along with the convenience of a second-floor laundry room. Every inch of this home has been thoughtfully updated with fresh paint, new carpet, luxury vinyl plank flooring throughout the main level, and quality finishes from top to bottom. Nearly $40,000 in solar panels provide exceptional energy efficiency and help keep electric costs low. Outside, the expansive backyard is fully enclosed with a 6-foot privacy fence, offering plenty of room for entertaining, gardening, or play. The oversized heated garage with a vehicle lift is a rare bonus, making it an ideal space for car enthusiasts, hobbyists, extra storage, or a workshop. Close proximity to the Erie Trail, New Memorial Park and playground, Library and Town Hall, local coffee and antique shops, and favorite restaurants all just moments from your front door. With classic farmhouse charm, extensive renovations, impressive energy-saving features, and spaces designed for everyday living, this one-of-a-kind property is ready to welcome you home.
Property Features
Property Type: Residential - Single Family
Basement: Yes
Basement: Cellar
Cooling: Window Unit(s)
Fireplaces: 1
Garage: 2
Heating: Forced Air
Lot Size: 0.36 Acres
Taxes: $289
Year Built: 1900
Feature Descriptions
Days on Site: 16
Exterior: Vinyl Siding
Fireplace: One, Decorative
Flooring: Wood, Carpet, Vinyl
Parcel #: 18-00413.000
Parking: Heated Garage, Detached Garage
Windows: Insulated All
Local Schools
School District: CENTERBURG LOCAL
Listed By / Shown By
Listed By
Agency Name: The Raines Group, Inc.
Agent Name: Sandy L Raines
Agency Phone: 614-924-9000

Shown By
Agent Name: Jay Mattlin
Agent Phone: (740) 974-4190 Cell
Agency Title: Key Realty

Estimate Your Payment
Estimated Payment
$ 1,877.98 per month $1,762.02 Principal & Interest $24.08 Property Tax $91.88 Homeowner's InsuranceChange Payment Information

Privacy Policy / DMCA Notice / ADA Accessibility


This site is hosted, designed and copyright
© 1994 - 2026 by
Delta Media Group, Inc. -- Patent Pending --
Agency License Information: 1-877-539-7589 | Ohio Lic# REC.2010002888 6800 W Central Ave #B, Toledo, OH 43617 | Michigan Lic# 6505366134 8040 Summerfield Rd, Lambertville, MI 48144 | Indiana Lic# RC52400106 3029 W Smith Valley Rd #211, Greenwood, IN 46142 | West Virginia LIC# 010306 Erin Rickman, Broker. 410 Market St #3, Parkersburg, WV, 26101 | Colorado LIC# EC.100108419 603 Rood Ave, Grand Junction, CO 81501 | Nevada LIC# B.0146350.LLC 9190 Double Diamond Pwky, Reno, NV 89521 | Florida LIC# CQ1073507 16638 Mooner Plank Cir, Wimauma, FL 33598 | Illinois LIC# 481014661 640 S Washington St. Suite 212, Naperville, IL 60540
Agent License Information: Brokerage/Company License Number: REC.2010002888
260 N Clayton Street | MLS# 226024230
This single family home located at 260 N Clayton Street, Centerburg, OH 43011 is currently listed for sale with an asking price of $315,000. This property was built in 1900 and has 3 bedrooms and 2 full baths with 1456 sq. ft. N Clayton Street is located within the CENTERBURG LOCAL school district. Search Centerburg real estate on www.brokerjay.com today.