JayMattlin

BEDS3
BATHS2 full 1 partial
SQUARE FEET2,236
MLS#5211471
STATUSActive
PROPERTY TYPEResidential - Single Family
SCHOOLKenston Local
Property Description
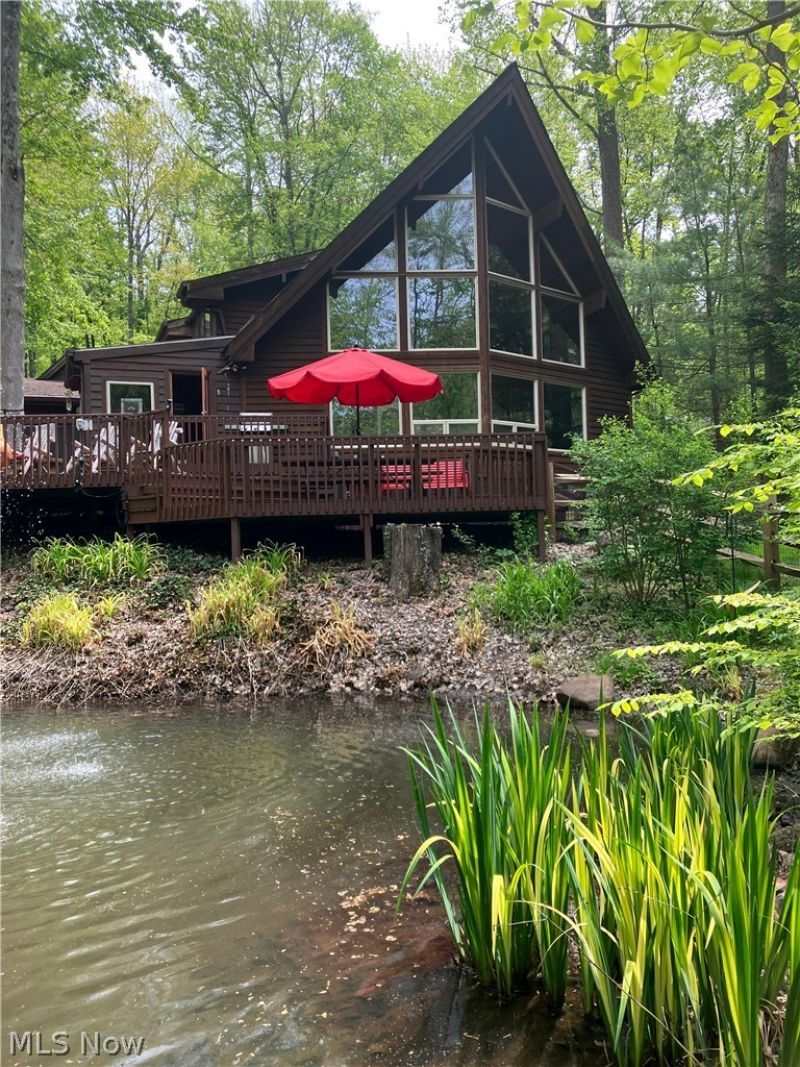
Nestled on 2.63 breathtaking wooded acres, this one-of-a-kind retreat offers privacy, serenity, and stunning natural beauty in every season. Surrounded by heavily forested landscapes, rolling hills, two peaceful creeks, and a spring-fed pond complete with a fountain, this property feels like a private nature preserve just minutes from town. Inside, soaring 23-foot vaulted ceilings and dramatic picture windows fill the home with natural light and showcase spectacular year-round views. The spacious floor plan features 3 bedrooms, 2.5 baths, a large sunlit loft, and three extra large closets. Relax in the luxurious jacuzzi bath or gather around the warm wood-burning fireplace on cozy evenings. The beautifully updated interior includes granite countertops, extensive upgrades throughout, and a stunning four-season sunroom designed for enjoying the surrounding landscape year-round. Step outside to an expansive deck perfect for entertaining, dining, or simply taking in the peaceful setting. Additional highlights include an oversized garage, storage shed, and natural landscaping that blends seamlessly with the property's woodland surroundings. A rare opportunity to own a private escape with timeless character and unmatched natural beauty in the heart of Chagrin Falls.
Property Features
Property Type: Residential - Single Family
Basement: Crawl Space
Cooling: Central Air
Fireplaces: 1
Garage: 3 car attached
Heating: Gas
Lot Size: 2.67 Acres
Roof Type: Asphalt, Shingle
Stories: 2.0
Taxes: $7,129 / year
Year Built: 1995
Amenities
Kitchen Island
Vaulted Ceiling(s)
Walk-In Closet(s)
Lighting
Feature Descriptions
Appliances: Built-In Oven, Dryer, Disposal, Microwave, Range, Refrigerator, Water Softener, Washer
Days on Site: 6
Exterior: Frame, Other, Wood Siding
Lot: Other, Wooded
Parcel#: 02-192700
Parking: Attached, Drain, Electricity, Garage, Garage Door Opener, Paved
Patio/Porch: Patio, Porch
Security: Smoke Detector(s)
Sewer: Septic Tank
View: Garden, Water
Water: Well
Room Sizes
Sunroom: 12.00 x 12.00 Level - First
Other: 32.00 x 12.00 Level - First
Loft: 16.00 x 14.00 Level - Second
Bedroom: 16.00 x 13.00 Level - Second
Bedroom: 16.00 x 14.00 Level - Second
Primary Bedroom: 21.00 x 16.00 Level - First
Dining Room: 16.00 x 15.00 Level - First
Kitchen: 16.00 x 16.00 Level - First
Great Room: 25.00 x 16.00 Level - First
Local Schools
School District: Kenston Local
Listed By / Shown By
Listed By
Agency Name: Trelora Realty, Inc.
Agency Contact: 513-643-0266, ironwoodgroup@trelora.com
Shown By
Agent Name: Jay Mattlin
Agent Phone: (740) 974-4190 Cell
Agency Title: Key Realty

Estimate Your Payment
Estimated Payment
$ 4,919.84 per month $4,111.38 Principal & Interest $594.08 Property Tax $214.38 Homeowner's InsuranceChange Payment Information

Listing data compilation and photo(s) © 2026 - Multiple Listing Service, Inc. – All Rights Reserved
The photos may be altered, edited, enhanced or virtually staged.
Privacy Policy / DMCA Notice / ADA Accessibility


This site is hosted, designed and copyright
© 1994 - 2026 by
Delta Media Group, Inc. -- Patent Pending --
Agency License Information: 1-877-539-7589 | Ohio Lic# REC.2010002888 6800 W Central Ave #B, Toledo, OH 43617 | Michigan Lic# 6505366134 8040 Summerfield Rd, Lambertville, MI 48144 | Indiana Lic# RC52400106 3029 W Smith Valley Rd #211, Greenwood, IN 46142 | West Virginia LIC# 010306 Erin Rickman, Broker. 410 Market St #3, Parkersburg, WV, 26101 | Colorado LIC# EC.100108419 603 Rood Ave, Grand Junction, CO 81501 | Nevada LIC# B.0146350.LLC 9190 Double Diamond Pwky, Reno, NV 89521 | Florida LIC# CQ1073507 16638 Mooner Plank Cir, Wimauma, FL 33598
Agent License Information: Brokerage/Company License Number: REC.2010002888
17126 Catsden Road | MLS# 5211471
This single family home located at 17126 Catsden Road, Chagrin Falls, OH 44023 is currently listed for sale with an asking price of $735,000. This property was built in 1995 and has 3 bedrooms and 2 full and 1 partial baths with 2236 sq. ft. Catsden Road is located within the Kenston Local school district. Search Chagrin Falls real estate on www.brokerjay.com today.