JayMattlin

BEDS3
BATHS1 full
SQUARE FEET1,300
MLS#1885719
STATUSActive
PROPERTY TYPEResidential - Single Family
SCHOOLCincinnati
Property Description
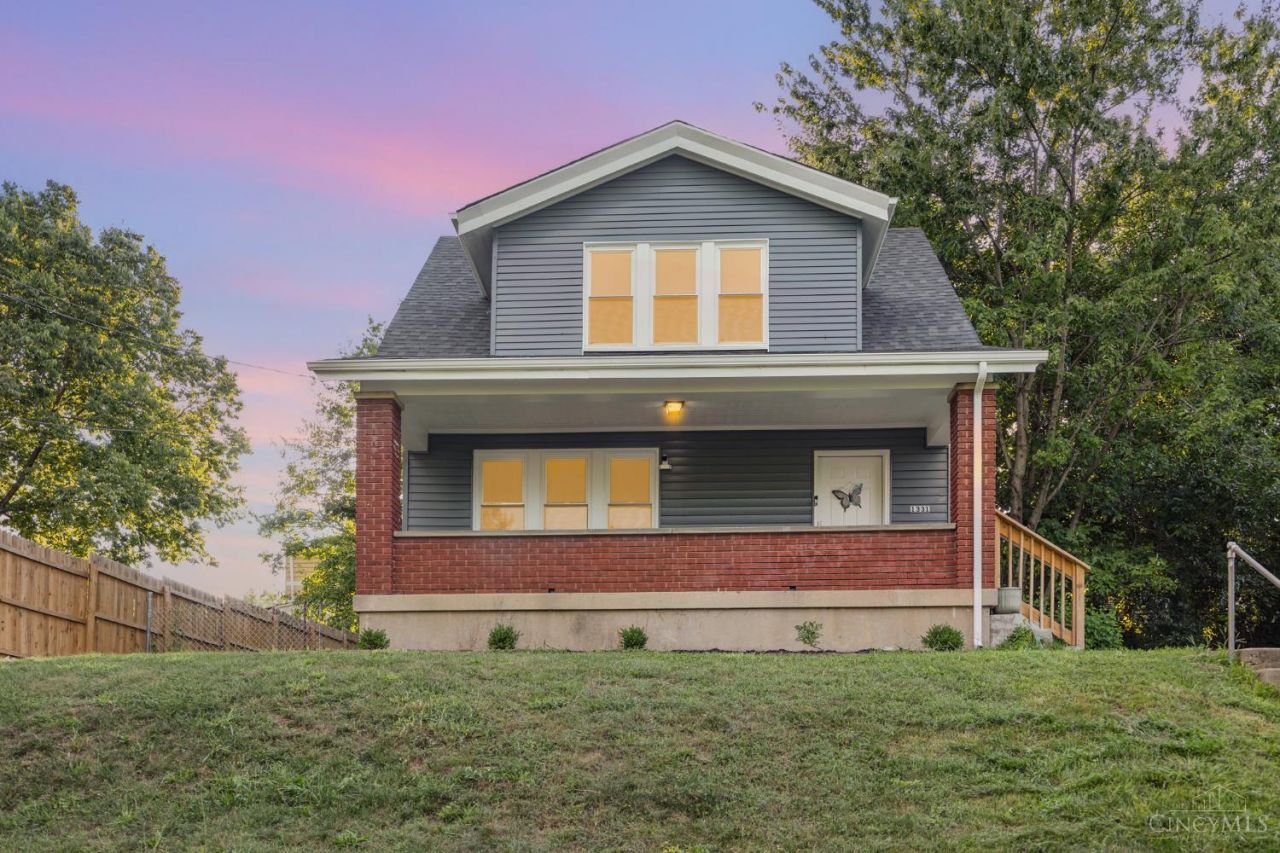
There's something refreshing about walking into a home where big-ticket items have already been updated. Here, modern renovations pair beautifully with original details, including an authentic Rookwood fireplace. As natural light pours through newer windows, it highlights sleek (newer) flooring, a refreshed kitchen/bath, & classic crown molding throughout. Major improvements include: roof, electrical, HVAC, plumbing, & water heater. A newer security system in place for peace of mind. The main floor flows from a cozy living room into formal dining room, made for connection! Upstairs lies a spacious primary with double closets, 2 additional bedrooms, + full bath. The full basement is ready for ideas, while fenced backyard provides room to grow & entertain. Located in an area experiencing ongoing revitalization, this home offers immediate comfort while benefiting from neighborhood's growth. As area evolves, so does your equity! Home should be where life happens, not where the to-do begins
Property Features
Property Type: Residential - Single Family
Basement: Full
Basement: Yes
Cooling: Central Air
Fireplaces: 1
Heating: Forced Air, Gas
Home Style: Traditional, Craftsman/Bungalow
Lot Size: 0.12 Acres
Roof Type: Shingle
Stories: 2.0
Taxes: $1,910
Year Built: 1925
Amenities
Crown Molding
Porch
Feature Descriptions
Access: City Street
Appliances: Dryer, Microwave, Oven/Range, Refrigerator, Washer
Basement Fatures: Unfinished
Days on Site: 9
Exterior: Vinyl Siding
Fencing: Metal
Fireplace Features: Inoperable
Foundation: Block
Garage/Carport: None
Gas: Natural
Kitchen: Pantry, Vinyl Floor, Wood Cabinets
Lot Dimensions: 25 x 105
Mechanical Systems: Security System
Miscellaneous: Busline Near, Cable, Ceiling Fan
Outside Features: Handrails
Parcel #: 204-0016-0196-00
Parking: Off Street
Primary Bathroom: Tub w/Shower
Primary Bedroom: Wall-to-Wall Carpet
Public Transportation: Metro Bus Service Nearby
Rooms Total: 7
Security: yes
Sewer: Public Sewer
Smart Technology: Doors/Locks, Security
SQFT Basement: 672
Tax Abatement: No
Water: Public
Water Heater: Gas
Window Features: Double Pane, Vinyl
Room Sizes
Primary Bedroom: 15 X 14 Level - 2
Bedroom 2: 11 X 11 Level - 2
Bedroom 3: 10 X 11 Level - 2
Dining Room: 14 X 14 Level - 2
Entry: 10 X 17 Level - 1
Living Room: 13 X 14 Level - 1
Local Schools
School District: Cincinnati
Listed By / Shown By
Listed By
Agency Name: Ken Perry Realty, Inc.
Agent Name: Logan Binkley
Agency Phone: 859-442-6800

Shown By
Agent Name: Jay Mattlin
Agent Phone: (740) 974-4190 Cell
Agency Title: Key Realty

Estimate Your Payment
Estimated Payment
$ 1,277.39 per month $1,062.81 Principal & Interest $159.17 Property Tax $55.42 Homeowner's InsuranceChange Payment Information

Privacy Policy / DMCA Notice / ADA Accessibility


This site is hosted, designed and copyright
© 1994 - 2026 by
Delta Media Group, Inc. -- Patent Pending --
Agency License Information: 1-877-539-7589 | Ohio Lic# REC.2010002888 6800 W Central Ave #B, Toledo, OH 43617 | Michigan Lic# 6505366134 8040 Summerfield Rd, Lambertville, MI 48144 | Indiana Lic# RC52400106 3029 W Smith Valley Rd #211, Greenwood, IN 46142 | West Virginia LIC# 010306 Erin Rickman, Broker. 410 Market St #3, Parkersburg, WV, 26101 | Colorado LIC# EC.100108419 603 Rood Ave, Grand Junction, CO 81501 | Nevada LIC# B.0146350.LLC 9190 Double Diamond Pwky, Reno, NV 89521 | Florida LIC# CQ1073507 16638 Mooner Plank Cir, Wimauma, FL 33598 | Illinois LIC# 481014661 640 S Washington St. Suite 212, Naperville, IL 60540
Agent License Information: Brokerage/Company License Number: REC.2010002888
1331 Beech Avenue | MLS# 1885719
This single family home located at 1331 Beech Avenue, Cincinnati, OH 45205 is currently listed for sale with an asking price of $190,000. This property was built in 1925 and has 3 bedrooms and 1 full baths with 1300 sq. ft. Beech Avenue is located within the Cincinnati school district. Search Cincinnati real estate on www.brokerjay.com today.