JayMattlin

BEDS4
BATHS2 full 1 partial
SQUARE FEET2,040
MLS#961392
STATUSPending/Show for Backup
PROPERTY TYPEResidential - Single Family
SUBDIVISIONCape Cod Colony
SCHOOLBeavercreek
Property Description
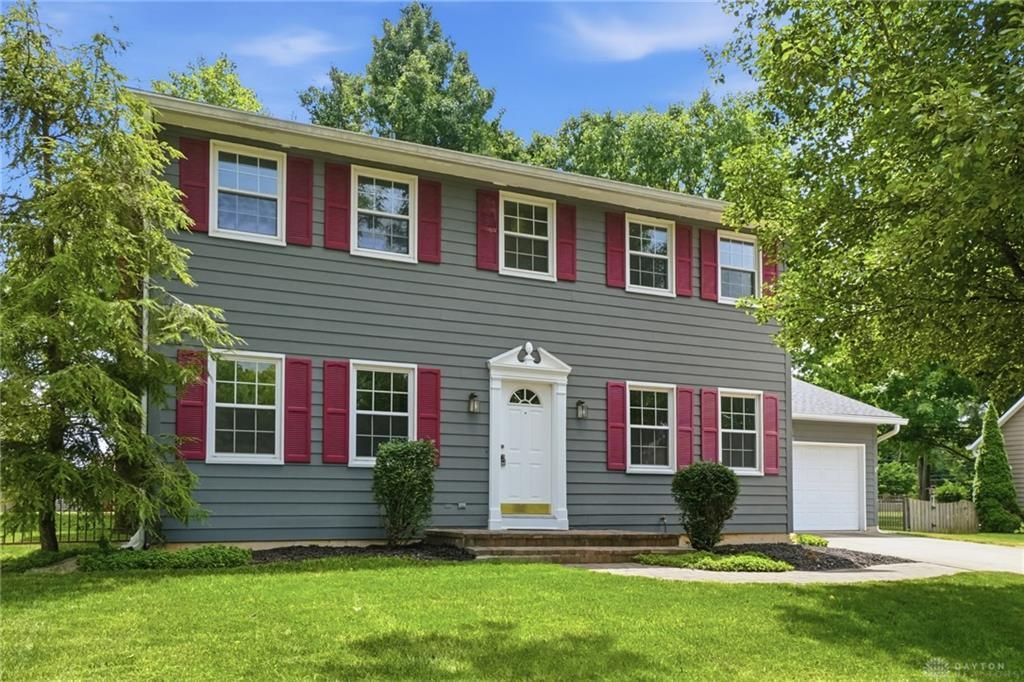
Here is your chance to live in one of Beavercreek’s most iconic neighborhoods. Situated between Main Elementary and the High School, you will have a front row seat and be within walking distance to parades, festivals, HS sporting events, concerts, and parks, where mature trees, generous lots, and timeless homes meet one of the most convenient locations in the city. This property boasts a well-maintained lawn, nearly half acre fenced lot, 2 car garage, and a charming facade with red shutters and a welcoming paver patio leading to the front entrance. Once inside you are greeted with a classic tiled floor and a wooden staircase leading to the living areas. With 4 bedrooms, 2.5 baths, formal living and dining rooms, and over 2000 sq ft of finished living space, there is plenty of room to spread out and an opportunity to add an additional 1020 sq ft of living space in the unfinished basement. The functional kitchen is open to the living room which features abundant natural light and centers around a striking brick, gas, fireplace with a rustic wood mantel, perfect for cozy evenings. With all of the updates, including roof (2023) all windows replaced 8 years ago, brand new carpet, fresh paint throughout, new kitchen stove and dishwasher, all you will need to do is move in and unpack. Out back you will have the perfect spot to host BBQs, cookouts, and summer birthday parties in the large, completely fenced flat lot featuring a custom shed built onsite, and a swing set. They sure don’t build them like this anymore. Call today for your own private showing.
Property Features
Property Type: Residential - Single Family
Basement: Yes
Cooling: Central, Heat Pump
Fenced: Yes
Fireplaces: 1
Garage: 2 car attached
Heating: Electric
Lot Size: 0.45 Acres
Stories: 2.0
Taxes: $5,422
Year Built: 1978
Feature Descriptions
Appliance Features: Dishwasher, Dryer, Microwave, Range, Refrigerator, Washer
Basement Features: Full, Unfinished
Days on Site: 8
Exterior: Cedar
Fireplace. Features: Gas, One
Garage Features: 2 Car, Attached, Opener
Lot Dimensions: 100 x 199
Outside Features: Fence, Storage Shed
Room Sizes
Entry Room: 9 X 18 Level - Main
Living Room: 12 X 18 Level - Main
Dining Room: 12 X 13 Level - Main
Family Room: 20 X 12 Level - Main
Kitchen: 9 X 13 Level - Main
Laundry: 6 X 11 Level - Main
Primary Bedroom: 18 X 12 Level - Second
Bedroom: 12 X 17 Level - Second
Bedroom: 12 X 14 Level - Second
Bedroom: 13 X 10 Level - Second
Local Schools
School District: Beavercreek
Listed By / Shown By
Listed By
Agency Name: Coldwell Banker Heritage
Agency Phone: (937) 434-7600
Shown By
Agent Name: Jay Mattlin
Agent Phone: (740) 974-4190 Cell
Agency Title: Key Realty

Estimate Your Payment
Estimated Payment
$ 2,511.72 per month $1,957.80 Principal & Interest $451.83 Property Tax $102.08 Homeowner's InsuranceChange Payment Information

Privacy Policy / DMCA Notice / ADA Accessibility


This site is hosted, designed and copyright
© 1994 - 2026 by
Delta Media Group, Inc. -- Patent Pending --
Agency License Information: 1-877-539-7589 | Ohio Lic# REC.2010002888 6800 W Central Ave #B, Toledo, OH 43617 | Michigan Lic# 6505366134 8040 Summerfield Rd, Lambertville, MI 48144 | Indiana Lic# RC52400106 3029 W Smith Valley Rd #211, Greenwood, IN 46142 | West Virginia LIC# 010306 Erin Rickman, Broker. 410 Market St #3, Parkersburg, WV, 26101 | Colorado LIC# EC.100108419 603 Rood Ave, Grand Junction, CO 81501 | Nevada LIC# B.0146350.LLC 9190 Double Diamond Pwky, Reno, NV 89521 | Florida LIC# CQ1073507 16638 Mooner Plank Cir, Wimauma, FL 33598 | Illinois LIC# 481014661 640 S Washington St. Suite 212, Naperville, IL 60540
Agent License Information: Brokerage/Company License Number: REC.2010002888
1160 Hyannis Drive | MLS# 961392
This single family home located at 1160 Hyannis Drive, Beavercreek, OH 45434 is currently listed for sale with an asking price of $350,000. This property was built in 1978 and has 4 bedrooms and 2 full and 1 partial baths with 2040 sq. ft. Hyannis Drive is located in the Cape Cod Colony subdivision within the Beavercreek school district. Search Cape Cod Colony real estate on www.brokerjay.com today.