JayMattlin

BEDS3
BATHS3 full 1 partial
SQUARE FEET3,492
MLS#226018230
STATUSPending
PROPERTY TYPEResidential - Single Family
SUBDIVISIONSage Creek
SCHOOLBIG WALNUT LOCAL
Property Description
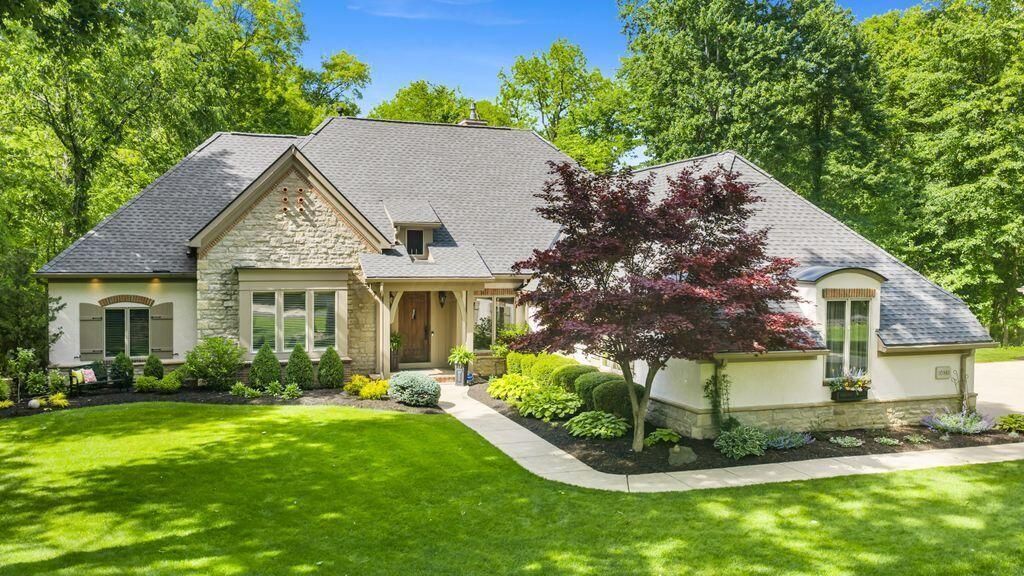
Welcome to the home you've been waiting for in the gated community of Sage Creek, with mature trees & estate sized lots. Covered front porch welcomes guests to vaulted entry with beams that seamlessly flows into the dining room with backlit tray ceiling & great room featuring custom built-ins, wood beams & a double-sided fireplace. A common element throughout the home is craftsmanship, with custom shutters, 6'' baseboards, oversized crown molding, solid doors, 9' ceilings & hardwood floors running throughout the main level. The kitchen is a true showpiece, thoughtfully updated with shaker style cabinets, pull-out shelving, quartz countertops, tile backsplash, center island with drawers and storage & greenhouse window over the under mount sink. High-end appliances include GE Monogram fridge, microwave/oven combo, 6-burner gas range with griddle & double ovens, plus Bosch dishwasher. The eat in kitchen offers a walk in pantry with custom shelving. First-floor laundry room is adjacent to half bath & mudroom. Primary suite, designed for relaxation with its own fireplace, sitting area, & direct access to the composite deck & 5-person hot tub overlooking the heated saltwater pool & stamped concrete patio with pergola. The en-suite includes dual vanities, jetted tub, oversized walk-in tile shower, private water closet, heated floors & a huge walk-in closet complete with built ins. Secondary full bath has marble flooring, oversized vanity & tub/shower combo with cultured marble surround. Finished lower level provides additional living space with theater-style setup, incl. granite bar top with bev. fridge, an office (currently used as a bedroom) & full bath. Outside, the backyard steals the show. Heated saltwater pool features tanning ledge & automatic cover. Vaulted screened in porch with brick flooring is perfect place to view the landscaped grounds. Attached 2.5 car garage + 1.5 car carriage garage. Whole house generator. New roof & exterior paint '24. Open Sat & Sun 1-3.
Property Features
Property Type: Residential - Single Family
Basement: Crawl Space, Partial
Cooling: Central Air
Fireplaces: 2
Garage: 3 car attached
Heating: Forced Air
Home Style: Ranch
Lot Size: 1.20 Acres
Taxes: $12,140
Year Built: 2004
Feature Descriptions
Association/Condo Fee: 1200
Days on Site: 6
Exterior: Stone, Stucco
Exterior Amenities: Hot Tub, Waste Tr/Sys
Fireplace: Two, Gas Log
Flooring: Wood, Carpet, Ceramic/Porcelain
HOA: Yes
Hot Tub: Yes
Interior Amenities: Whirlpool/Tub
Lot: Wooded
Parcel #: 317-110-05-017-000
Parking: Garage Door Opener, Attached Garage, Detached Garage, Side Load
Pool: Inground Pool
Windows: Insulated All
Wooded: Yes
Local Schools
School District: BIG WALNUT LOCAL
Listed By / Shown By
Listed By
Agency Name: ValEquity Real Estate
Agent Name: Amber Nicole Abner
Agency Phone: 614-774-2101

Shown By
Agent Name: Jay Mattlin
Agent Phone: (740) 974-4190 Cell
Agency Title: Key Realty

Estimate Your Payment
Estimated Payment
$ 6,455.06 per month $5,173.63 Principal & Interest $1,011.67 Property Tax $269.76 Homeowner's InsuranceChange Payment Information

Privacy Policy / DMCA Notice / ADA Accessibility


This site is hosted, designed and copyright
© 1994 - 2026 by
Delta Media Group, Inc. -- Patent Pending --
Agency License Information: 1-877-539-7589 | Ohio Lic# REC.2010002888 6800 W Central Ave #B, Toledo, OH 43617 | Michigan Lic# 6505366134 8040 Summerfield Rd, Lambertville, MI 48144 | Indiana Lic# RC52400106 3029 W Smith Valley Rd #211, Greenwood, IN 46142 | West Virginia LIC# 010306 Erin Rickman, Broker. 410 Market St #3, Parkersburg, WV, 26101 | Colorado LIC# EC.100108419 603 Rood Ave, Grand Junction, CO 81501 | Nevada LIC# B.0146350.LLC 9190 Double Diamond Pwky, Reno, NV 89521 | Florida LIC# CQ1073507 16638 Mooner Plank Cir, Wimauma, FL 33598
Agent License Information: Brokerage/Company License Number: REC.2010002888
10861 Sage Creek Drive | MLS# 226018230
This single family home located at 10861 Sage Creek Drive, Galena, OH 43021 is currently listed for sale with an asking price of $924,900. This property was built in 2004 and has 3 bedrooms and 3 full and 1 partial baths with 3492 sq. ft. Sage Creek Drive is located in the Sage Creek subdivision within the BIG WALNUT LOCAL school district. Search Sage Creek real estate on www.brokerjay.com today.